Enjoy maintenance free homeownership with this END UNIT town home with a SPACIOUS BACKYARD! The main level offers an OPEN CONCEPT living space with VAULTED CEILING and plenty of natural light. The kitchen is complete with tons of counter space, a pantry, and stainless steel appliances. The dining area has a sliding glass door which leads to your private concrete patio overlooking the spacious yard. The main floor also includes a laundry room leading to the attached 2 car garage. Upstairs you will find a loft, 2 generously sized bedrooms and a completely remodeled full bathroom. Lawn care and snow removal are handled by the association and this home is move in ready located near Cedar Lake amenities and the lake!
Closed
$259,900
10030 W 130th Ln #C, Cedar Lake, IN 46303
2beds
1,746sqft
Townhouse
Built in 2011
5,662 Square Feet Lot
$279,300 Zestimate®
$149/sqft
$2,236 Estimated rent
Home value
$279,300
$265,000 - $293,000
$2,236/mo
Zestimate® history
Owner options
List your home for rent
$2,236/mo
Rent Zestimate®
Find your next renter with Zillow Rental Manager. Plus, with online applications, you can quickly screen prospective tenants – for free.
$2,236/mo
Rent Zestimate®
Refinance and save
$1,774/mo
Est. payment
Refinancing to a lower rate could help reduce your monthly payments and save thousands over the life of the loan.
$1,774/mo
Est. payment
Explore your selling options
Work with a Zillow partner agent
Leverage their expertise and Zillow's premium Showcase listings to get your home seen by more buyers.
Get startedList with your own agent
Get your home in front of millions of buyers by listing it on Zillow.
Learn how to do itSell it yourself
Take full control of how buyers see your home on Zillow by listing For Sale by Owner (FSBO).
List your homeWhat's special
Zillow last checked:
Listing updated:
Listed by:
Alexander Nickla,
Realty Executives Premier 219-462-2224,
Taylor Reitz,
Realty Executives Premier
Bought with:
Thomas Cummings, RB14039963
Keller Williams Preferred Real
Source: NIRA as distributed by MLS GRID,MLS#: 802917
Facts & features
Interior
Bedrooms & bathrooms
- Bedrooms: 2
- Bathrooms: 2
- Full bathrooms: 1
- 1/2 bathrooms: 1
Rooms
- Room types: Bedroom 2, Primary Bedroom, Loft, Living Room, Kitchen, Dining Room
Primary bedroom
- Area: 195
- Dimensions: 15.0 x 13.0
Bedroom 2
- Area: 232.5
- Dimensions: 15.5 x 15.0
Dining room
- Area: 121
- Dimensions: 11.0 x 11.0
Kitchen
- Area: 165
- Dimensions: 15.0 x 11.0
Living room
- Area: 270
- Dimensions: 18.0 x 15.0
Loft
- Area: 108
- Dimensions: 12.0 x 9.0
Heating
- Forced Air
Appliances
- Included: Dishwasher, Refrigerator, Microwave
Features
- Ceiling Fan(s), Open Floorplan, Walk-In Closet(s), Pantry, High Ceilings, Entrance Foyer, Eat-in Kitchen
- Has basement: No
Interior area
- Total structure area: 1,746
- Total interior livable area: 1,746 sqft
- Finished area above ground: 1,746
Property
Parking
- Total spaces: 2
- Parking features: Additional Parking, Concrete, Driveway, Attached
- Attached garage spaces: 2
- Has uncovered spaces: Yes
Features
- Levels: Two
- Exterior features: Rain Gutters
- Has view: Yes
- View description: Neighborhood
Lot
- Size: 5,662 Square Feet
- Dimensions: 40 x 137
- Features: Back Yard, Landscaped, Level, Few Trees
Details
- Parcel number: 451521403022.000014
Construction
Type & style
- Home type: Townhouse
- Property subtype: Townhouse
Condition
- New construction: No
- Year built: 2011
Utilities & green energy
- Sewer: Public Sewer
- Water: Public
Community & HOA
Community
- Subdivision: Monastery Woods
HOA
- Has HOA: Yes
- Amenities included: Maintenance Grounds, Snow Removal
- Services included: Maintenance Grounds, Snow Removal
- HOA fee: $135 monthly
- HOA name: Townhomes of Monastery Woods
- HOA phone: 219-934-9885
Location
- Region: Cedar Lake
Financial & listing details
- Price per square foot: $149/sqft
- Annual tax amount: $2,513
- Date on market: 8/5/2024
- Listing agreement: Exclusive Right To Sell
- Listing terms: Cash,VA Loan,FHA,Conventional
Price history
| Date | Event | Price |
|---|---|---|
| 8/5/2024 | Sold | $259,900$149/sqft |
Source:  NIRA as distributed by MLS GRID #802917 Report a problem NIRA as distributed by MLS GRID #802917 Report a problem | ||
| 6/27/2024 | Price change | $259,900-3.7%$149/sqft |
Source: NIRA as distributed by MLS GRID #802917 Report a problem | ||
| 6/18/2024 | Price change | $269,900-1.8%$155/sqft |
Source: NIRA as distributed by MLS GRID #802917 Report a problem | ||
| 5/23/2024 | Price change | $274,900-1.8%$157/sqft |
Source: NIRA as distributed by MLS GRID #802917 Report a problem | ||
| 4/30/2024 | Listed for sale | $280,000+12%$160/sqft |
Source: NIRA as distributed by MLS GRID #802917 Report a problem | ||
| 4/29/2022 | Sold | $250,000+56.3%$143/sqft |
Source: NIRA as distributed by MLS GRID #509161 Report a problem | ||
| 11/15/2011 | Sold | $159,980$92/sqft |
Source: NIRA as distributed by MLS GRID #277895 Report a problem | ||
Public tax history
Tax history is unavailable.
Neighborhood: 46303
Nearby homes
- $259,0003 bd1 ba1.9k sqft10030C W 130th Ln, Cedar Lake, IN 46303Sold
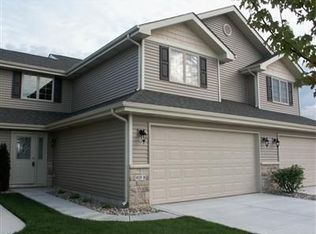
- $279,7002 bd1 ba1.2k sqft10020A W 130th Ln, Cedar Lake, IN 46303Off Market
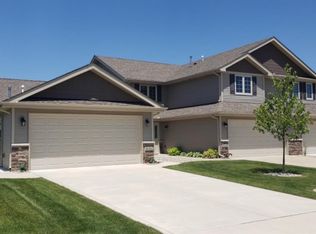
- $295,1002 bd1 ba1.8k sqft10030A W 130th Ln, Cedar Lake, IN 46303Off Market
- $304,0003 bd3 ba2k sqft10025 W 130th Ln #B, Cedar Lake, IN 46303Off Market
- $---- bd-- ba-- sqft10025 W 130th Ln #A, Cedar Lake, IN 46303Off Market
- $283,8003 bd3 ba2k sqft10025 W 130th Ln, Cedar Lake, IN 46303Off Market
- $285,6002 bd1 ba1.9k sqft10015 W 130th Ln #B, Cedar Lake, IN 46303Off Market
- $---- bd-- ba-- sqft10015 W 130th Ln #A, Cedar Lake, IN 46303Off Market
Nearby schools
GreatSchools rating
- NAJane Ball Elementary SchoolGrades: PK-2Distance: 0.6 mi
- 6/10Hanover Central Middle SchoolGrades: 6-8Distance: 1.8 mi
- 7/10Hanover Central High SchoolGrades: 9-12Distance: 0.2 mi
Get a cash offer in 3 minutes
Find out how much your home could sell for in as little as 3 minutes with a no-obligation cash offer.
Estimated market value
$279,300
Get a cash offer in 3 minutes
Find out how much your home could sell for in as little as 3 minutes with a no-obligation cash offer.
Estimated market value
$279,300
- Indiana
- Lake County
- Cedar Lake
- 46303
- 10030 W 130th Ln Unit C
Nearby cities
Nearby zip codes
Other Cedar Lake Topics
