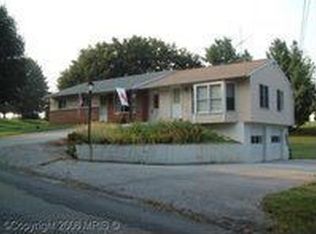
Need more space without stretching your budget? This rancher sits on over half an acre and offers a setup that’s getting harder to find at this price point. Inside, you’ll find both a living room and separate family room, giving you extra space to spread out, work from home, entertain, or simply enjoy everyday living more comfortably. The brick fireplace adds warmth and character, and the single-level layout offers convenient day-to-day living. Outside, the large yard offers plenty of room for pets, gardening, gatherings, or hobbies. The detached 2-car garage and storage shed provide valuable extra storage and workspace. Enjoy a quieter setting while still being conveniently close to everyday essentials including Walmart, ALDI, MARTIN’S, Valley Mall, restaurants, coffee shops, and shopping throughout Hagerstown. If you’ve been looking for more outdoor space, functionality, and value in one property, this home is worth seeing in person.
Under contract
Price cut: $35K (6/1)
$330,000
10031 Beaver Creek Church Rd, Hagerstown, MD 21740
3beds
1,428sqft
Single Family Residence
Built in 1967
0.57 Acres Lot
$327,100 Zestimate®
$231/sqft
$-- HOA
What's special
Over half an acre
- 60 days |
- 385 |
- 19 |
Zillow last checked:
Listing updated:
Listed by:
Jay Day 240-549-6659,
LPT Realty, LLC 8773662213,
Listing Team: Jay Day And The Day Home Team, LLC At Lpt Realty,Co-Listing Team: Jay Day And The Day Home Team, LLC At Lpt Realty,Co-Listing Agent: Christina L Day 240-405-4883,
LPT Realty, LLC
Source: Bright MLS,MLS#: MDWA2036664
Facts & features
Interior
Bedrooms & bathrooms
- Bedrooms: 3
- Bathrooms: 1
- Full bathrooms: 1
- Main level bathrooms: 1
- Main level bedrooms: 3
Rooms
- Room types: Living Room, Dining Room, Bedroom 2, Bedroom 3, Kitchen, Family Room, Bedroom 1, Laundry, Full Bath
Bedroom 1
- Features: Flooring - HardWood, Lighting - Ceiling
- Level: Main
Bedroom 2
- Features: Flooring - HardWood, Lighting - Ceiling, Ceiling Fan(s)
- Level: Main
Bedroom 3
- Features: Flooring - HardWood, Lighting - Ceiling, Ceiling Fan(s)
- Level: Main
Dining room
- Features: Flooring - HardWood, Lighting - Ceiling
- Level: Main
Family room
- Features: Flooring - Carpet, Fireplace - Other
- Level: Main
Other
- Features: Bathroom - Tub Shower, Lighting - Ceiling, Double Sink, Flooring - Vinyl
- Level: Main
Kitchen
- Features: Flooring - Vinyl, Ceiling Fan(s), Lighting - Ceiling, Kitchen - Electric Cooking, Breakfast Bar
- Level: Main
Laundry
- Level: Main
Living room
- Features: Flooring - HardWood
- Level: Main
Heating
- Baseboard, Electric
Cooling
- Central Air, Electric
Appliances
- Included: Exhaust Fan, Range Hood, Oven/Range - Electric, Electric Water Heater
- Laundry: Main Level, Hookup, Laundry Room
Features
- Ceiling Fan(s), Bathroom - Tub Shower, Dining Area, Entry Level Bedroom, Family Room Off Kitchen, Dry Wall, Paneled Walls
- Flooring: Hardwood, Carpet, Vinyl, Tile/Brick, Concrete, Wood
- Doors: Storm Door(s), French Doors
- Windows: Screens, Replacement
- Has basement: No
- Number of fireplaces: 1
- Fireplace features: Brick, Screen
Interior area
- Total structure area: 1,428
- Total interior livable area: 1,428 sqft
- Finished area above ground: 1,428
- Finished area below ground: 0
Property
Parking
- Total spaces: 10
- Parking features: Garage Door Opener, Garage Faces Front, Storage, Oversized, Asphalt, Detached, Driveway
- Garage spaces: 2
- Uncovered spaces: 8
Accessibility
- Accessibility features: Accessible Entrance
Features
- Levels: One
- Stories: 1
- Patio & porch: Porch
- Exterior features: Storage
- Pool features: None
Lot
- Size: 0.57 Acres
- Features: Rural
Details
- Additional structures: Above Grade, Below Grade, Outbuilding
- Parcel number: 2216000140
- Zoning: A(R)
- Special conditions: Standard
Construction
Type & style
- Home type: SingleFamily
- Architectural style: Ranch/Rambler
- Property subtype: Single Family Residence
Materials
- Aluminum Siding, Brick, Block, Frame
- Foundation: Crawl Space
- Roof: Asphalt,Shingle
Condition
- New construction: No
- Year built: 1967
Utilities & green energy
- Sewer: Septic Exists
- Water: Well
Community & HOA
Community
- Security: Smoke Detector(s)
- Subdivision: None Available
HOA
- Has HOA: No
Location
- Region: Hagerstown
Financial & listing details
- Price per square foot: $231/sqft
- Tax assessed value: $241,700
- Annual tax amount: $2,338
- Date on market: 5/8/2026
- Listing agreement: Exclusive Right To Sell
- Listing terms: Cash,FHA,FHVA,VA Loan,USDA Loan,Other
- Inclusions: Gas Log Set, Water Filter, Water Softener
- Ownership: Fee Simple
Estimated market value
$327,100
$311,000 - $343,000
$1,757/mo
Price history
| Date | Event | Price |
|---|---|---|
| 6/18/2026 | Contingent | $330,000$231/sqft |
Source: | ||
| 6/12/2026 | Listed for sale | $330,000$231/sqft |
Source: | ||
| 6/9/2026 | Contingent | $330,000$231/sqft |
Source: | ||
| 6/1/2026 | Price change | $330,000-9.6%$231/sqft |
Source: | ||
| 5/8/2026 | Listed for sale | $365,000+194.4%$256/sqft |
Source: | ||
| 6/19/2001 | Sold | $124,000$87/sqft |
Source: Public Record Report a problem | ||
Public tax history
| Year | Property taxes | Tax assessment |
|---|---|---|
| 2025 | $2,175 +0.6% | $224,800 +8.1% |
| 2024 | $2,162 +7.3% | $207,900 +7.3% |
| 2023 | $2,014 +7.9% | $193,667 -6.8% |
| 2022 | $1,866 +6.6% | $207,900 +25.8% |
| 2021 | $1,751 +3.6% | $165,200 +3.6% |
| 2020 | $1,691 +3.7% | $159,500 -3.5% |
| 2019 | $1,630 +3.8% | $165,200 +11.5% |
| 2018 | $1,570 -12.5% | $148,100 |
| 2017 | $1,795 +4.7% | $148,100 |
| 2016 | $1,714 | $148,100 -7.1% |
| 2015 | $1,714 | $159,500 |
| 2014 | $1,714 | $159,500 |
| 2013 | -- | $159,500 -17.7% |
| 2012 | -- | $193,700 |
| 2011 | -- | $193,700 |
| 2010 | -- | $193,700 -17.7% |
| 2009 | -- | $235,230 +17.8% |
| 2008 | -- | $199,642 +21.7% |
| 2007 | -- | $164,056 +27.7% |
| 2006 | -- | $128,470 +8.4% |
| 2005 | -- | $118,492 +9.2% |
| 2004 | -- | $108,516 +10.1% |
| 2003 | -- | $98,540 +1.2% |
| 2002 | -- | $97,342 +1.2% |
| 2001 | -- | $96,146 |
Find assessor info on the county website
Monthly payment
Est. payment$--/mo
Payment breakdown
Explore the cost of this home by adjusting the details. Changes won't be saved.All calculations are estimates and provided by Zillow, Inc. for informational purposes only. Actual amounts may vary.
HOA fees may include property taxes on listings classified as Co-Ops. Contact the listing agent and/or owner for fee details.
Mortgage interest rates are dependent on a number of factors, including credit score, down payment, and repayment length. Interest rate data provided by Zillow Group Marketplace, Inc. as of 1/1/1970 from various mortgage lenders with which we have lead or other similar arrangements; the Estimated Payment is an average of those rates.
See how much you could borrow to make a competitive offer.
Climate risks
Neighborhood: 21740
Nearby schools
GreatSchools rating
- 4/10Greenbrier Elementary SchoolGrades: PK-5Distance: 2.6 mi
- 8/10Boonsboro Middle SchoolGrades: 6-8Distance: 5.2 mi
- 8/10Boonsboro High SchoolGrades: 9-12Distance: 5.2 mi
Schools provided by the listing agent
- Elementary: Greenbrier
- Middle: Boonsboro
- High: Boonsboro
- District: Washington County Public Schools
Source: Bright MLS. This data may not be complete. We recommend contacting the local school district to confirm school assignments for this home.
A local agent can set up tours, give advice and negotiate with sellers.
- Maryland
- Washington County
- Hagerstown
- 21740
- 10031 Beaver Creek Church Rd