***This house comes with a REDUCED RATE through the seller's preferred lender. This is a lender-paid rate buydown that reduces the buyer's interest rate and monthly payment.*** Welcome to 10031 Bedtime Story Drive—where comfort, convenience, and community come together in one incredible home. Perfectly positioned on a premium corner lot in the sought-after Storey Grove neighborhood, this spacious 4-bedroom, 4-bathroom residence offers over 2,700 square feet of upgraded living space on a generous quarter-acre lot with a 2-car garage. Inside, you’ll find fresh updates throughout, including brand-new carpet and padding, new ceiling fans, modern pendant lighting in the kitchen, updated door hardware, and a fresh coat of paint that gives the home a like-new feel. The open-concept layout flows seamlessly from the chef-style kitchen—now featuring freshly refinished upper cabinets paired with gray lowers, stainless steel appliances, and a sliding door has been added to the pantry for improved space and style—to the inviting living and dining areas with crown molding, ideal for entertaining or relaxing. The bathrooms have also been upgraded with new fixtures and striking navy blue cabinetry for a modern, designer look. Closet organizers were installed in both the primary suite and one of the downstairs bedrooms for added function. One of the standout features is the enclosed upstairs loft with its own full bathroom, added closet, making it perfect as a mother-in-law suite, second master bedroom, game room, or fifth bedroom. The primary suite on the main level offers a spacious walk-in closet and a spa-inspired bathroom. Step outside to a covered patio and enjoy private backyard views, where you can even watch Disney fireworks and rocket launches in the distance. Additional highlights include a dedicated laundry room, security system, thermal windows, pest control service, and lawn care included with the HOA. Storey Grove offers residents access to top-rated schools, including Horizon High School and Water Springs K–8, along with an impressive list of community amenities such as a clubhouse, fitness center, dog park, playground, resort-style pool, tennis courts, and beautifully maintained parks and trails. This home blends thoughtful upgrades, a flexible layout, and a prime location—making it the perfect fit for families or those seeking multigenerational living. Don’t miss your chance to tour this exceptional Winter Garden property. Schedule your showing today.
Sold for $674,000
Zestimate®
$674,000
10031 BEDTIME STORY DRIVE, WINTER GARDEN, FL 34787
4beds
2,722sqft
Single Family Residence
Built in 2018
0.25 Acres Lot
$674,000 Zestimate®
$248/sqft
$3,196 Estimated rent
Home value
$674,000
$620,000 - $735,000
$3,196/mo
Zestimate® history
Owner options
List your home for rent
$3,196/mo
Rent Zestimate®
Find your next renter with Zillow Rental Manager. Plus, with online applications, you can quickly screen prospective tenants – for free.
$3,196/mo
Rent Zestimate®
Refinance and save
$5,053/mo
Est. payment
Refinancing to a lower rate could help reduce your monthly payments and save thousands over the life of the loan.
$5,053/mo
Est. payment
Explore your selling options
Work with a Zillow partner agent
Leverage their expertise and Zillow's premium Showcase listings to get your home seen by more buyers.
Get startedList with your own agent
Get your home in front of millions of buyers by listing it on Zillow.
Learn how to do itSell it yourself
Take full control of how buyers see your home on Zillow by listing For Sale by Owner (FSBO).
List your homeWhat's special
Updated door hardwareOpen-concept layoutBrand-new carpet and paddingThermal windowsGenerous quarter-acre lotPremium corner lotChef-style kitchen
Zillow last checked:
Listing updated:
Listed by:
Tyler Somers 561-713-8728,
KELLER WILLIAMS REALTY AT THE PARKS 407-629-4420
Bought with:
Karly Campbell, 3535130
NOVA REAL ESTATE SERVICES INC
Source: Stellar MLS,MLS#: O6329801 Originating MLS: Orlando Regional
Originating MLS: Orlando Regional
Facts & features
Interior
Bedrooms & bathrooms
- Bedrooms: 4
- Bathrooms: 4
- Full bathrooms: 4
Rooms
- Room types: Bonus Room, Family Room, Utility Room
Primary bedroom
- Features: Walk-In Closet(s)
- Level: First
- Area: 195 Square Feet
- Dimensions: 13x15
Bedroom 2
- Features: Built-in Closet
- Level: Basement
- Area: 110 Square Feet
- Dimensions: 10x11
Bedroom 3
- Features: Built-in Closet
- Level: First
- Area: 192 Square Feet
- Dimensions: 12x16
Bedroom 4
- Features: Built-in Closet
- Level: First
- Area: 130 Square Feet
- Dimensions: 10x13
Primary bathroom
- Features: Tub with Separate Shower Stall
- Level: First
- Area: 126 Square Feet
- Dimensions: 9x14
Balcony porch lanai
- Level: First
- Area: 152 Square Feet
- Dimensions: 19x8
Bonus room
- Features: Built-in Closet
- Level: Second
- Area: 380 Square Feet
- Dimensions: 20x19
Dining room
- Level: First
- Area: 252 Square Feet
- Dimensions: 18x14
Great room
- Level: First
- Area: 252 Square Feet
- Dimensions: 18x14
Kitchen
- Features: Kitchen Island
- Level: First
- Area: 176 Square Feet
- Dimensions: 11x16
Heating
- Central, Electric
Cooling
- Central Air
Appliances
- Included: Dishwasher, Disposal, Microwave, Range
- Laundry: Inside, Laundry Room
Features
- Crown Molding, Eating Space In Kitchen, In Wall Pest System, Kitchen/Family Room Combo, Living Room/Dining Room Combo, Open Floorplan, Primary Bedroom Main Floor, Split Bedroom, Thermostat, Walk-In Closet(s), In-Law Floorplan
- Flooring: Carpet, Ceramic Tile
- Doors: Sliding Doors
- Windows: Blinds
- Has fireplace: No
- Common walls with other units/homes: Corner Unit
Interior area
- Total structure area: 3,607
- Total interior livable area: 2,722 sqft
Property
Parking
- Total spaces: 2
- Parking features: Driveway, Garage Door Opener
- Attached garage spaces: 2
- Has uncovered spaces: Yes
Features
- Levels: Two
- Stories: 2
- Patio & porch: Covered, Patio
- Exterior features: Irrigation System, Lighting, Rain Gutters, Sidewalk
Lot
- Size: 0.25 Acres
- Features: Sidewalk
- Residential vegetation: Trees/Landscaped
Details
- Parcel number: 172427717000080
- Zoning: P-D
- Special conditions: None
Construction
Type & style
- Home type: SingleFamily
- Property subtype: Single Family Residence
Materials
- Block, Stucco
- Foundation: Slab
- Roof: Shingle
Condition
- Completed
- New construction: No
- Year built: 2018
Utilities & green energy
- Sewer: Public Sewer
- Water: Public
- Utilities for property: Cable Available, Electricity Available, Fiber Optics, Sewer Available, Water Available
Community & HOA
Community
- Features: Clubhouse, Community Mailbox, Dog Park, Fitness Center, Irrigation-Reclaimed Water, Park, Playground, Pool, Sidewalks, Tennis Court(s), Wheelchair Access
- Security: Security System Owned, Smoke Detector(s)
- Pet fee: $0 monthly
- Subdivision: STOREY GROVE 50
HOA
- Has HOA: Yes
- Services included: Community Pool, Reserve Fund, Maintenance Grounds, Other, Pest Control, Pool Maintenance, Recreational Facilities, Trash
- HOA fee: $209 monthly
- HOA name: Artemis Lifestyles Services
- HOA phone: 407-705-2190
Location
- Region: Winter Garden
Financial & listing details
- Price per square foot: $248/sqft
- Tax assessed value: $515,653
- Annual tax amount: $912
- Date on market: 7/25/2025
- Cumulative days on market: 190 days
- Listing terms: Cash,Conventional,FHA,VA Loan
- Ownership: Fee Simple
- Total actual rent: 0
- Electric utility on property: Yes
- Road surface type: Paved, Asphalt
Price history
| Date | Event | Price |
|---|---|---|
| 5/14/2026 | Sold | $674,000+0.7%$248/sqft |
Source:  Stellar MLS #O6329801 Report a problem Stellar MLS #O6329801 Report a problem | ||
| 4/17/2026 | Pending sale | $669,000$246/sqft |
Source: Stellar MLS #O6329801 Report a problem | ||
| 4/8/2026 | Price change | $669,000-0.9%$246/sqft |
Source: Stellar MLS #O6329801 Report a problem | ||
| 2/26/2026 | Listed for sale | $675,000$248/sqft |
Source: Stellar MLS #O6329801 Report a problem | ||
| 12/16/2025 | Pending sale | $675,000$248/sqft |
Source: Stellar MLS #O6329801 Report a problem | ||
| 10/14/2025 | Listing removed | $3,500$1/sqft |
Source: Stellar MLS #O6342611 Report a problem | ||
| 9/25/2025 | Price change | $675,000-2.2%$248/sqft |
Source: Stellar MLS #O6329801 Report a problem | ||
| 9/20/2025 | Price change | $690,000-0.7%$253/sqft |
Source: Stellar MLS #O6329801 Report a problem | ||
| 9/9/2025 | Listed for rent | $3,500$1/sqft |
Source: Stellar MLS #O6342611 Report a problem | ||
| 9/5/2025 | Price change | $695,000-0.6%$255/sqft |
Source: Stellar MLS #O6329801 Report a problem | ||
| 8/15/2025 | Price change | $699,000-1.5%$257/sqft |
Source: Stellar MLS #O6329801 Report a problem | ||
| 8/4/2025 | Price change | $710,000-2.1%$261/sqft |
Source: Stellar MLS #O6329801 Report a problem | ||
| 7/25/2025 | Listed for sale | $725,000+3.6%$266/sqft |
Source: Stellar MLS #O6329801 Report a problem | ||
| 9/26/2024 | Sold | $699,999$257/sqft |
Source: Stellar MLS #T3547798 Report a problem | ||
| 8/28/2024 | Pending sale | $699,999$257/sqft |
Source: Stellar MLS #T3547798 Report a problem | ||
| 8/9/2024 | Listed for sale | $699,999$257/sqft |
Source: Stellar MLS #T3547798 Report a problem | ||
Public tax history
| Year | Property taxes | Tax assessment |
|---|---|---|
| 2024 | $7,929 +11.8% | $422,422 +10% |
| 2023 | $7,092 +12.7% | $384,020 +10% |
| 2022 | $6,293 +15.6% | $349,109 +10% |
| 2021 | $5,446 -1.8% | $317,372 -0.6% |
| 2020 | $5,546 -0.9% | $319,376 -0.6% |
| 2019 | $5,599 +440.5% | $321,381 +703.5% |
| 2018 | $1,036 +0% | $40,000 |
| 2017 | $1,036 +13.7% | $40,000 +60% |
| 2016 | $912 | $25,000 |
Find assessor info on the county website
Neighborhood: 34787
Nearby homes
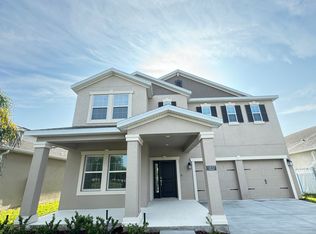
- $656,7004 bd3 ba2.7k sqft10037 Bedtime Story Dr, Winter Garden, FL 34787Off Market
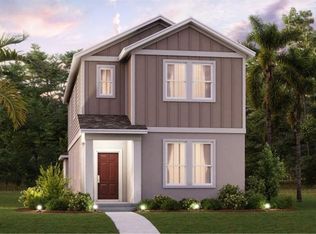
- $100-- bd-- ba-- sqftAcronym Aly, Winter garden, FL 34787Off Market
- $578,9754 bd4 ba2.5k sqft15542 Water Spring Blvd, Garrett, FL 34787Sold
- $673,9314 bd3 ba2.1k sqft11024 Jackson Cv, Winter Garden, FL 34787Sold

- $556,5004 bd3 ba2.1k sqft10043 Bedtime Story Dr, Winter Garden, FL 34787Off Market
- $605,0004 bd2 ba2k sqft10124 Storey Grove Way, Winter Garden, FL 34787Sold
- $553,8004 bd3 ba2.3k sqft15536 Water Spring Blvd, Winter Garden, FL 34787Off Market
- $575,0004 bd3 ba2.8k sqft10118 Storey Grove Way, Winter Garden, FL 34787Sold
Nearby schools
GreatSchools rating
- 6/10Water Spring ElementaryGrades: PK-5Distance: 0.5 mi
- 9/10Water Spring Middle School-0482Grades: 6-8Distance: 0.7 mi
- 6/10Horizon High SchoolGrades: 9-12Distance: 1.3 mi
Schools provided by the listing agent
- Elementary: Water Spring Elementary
- Middle: Water Spring Middle
- High: Horizon High School
Source: Stellar MLS. This data may not be complete. We recommend contacting the local school district to confirm school assignments for this home.
Get a cash offer in 3 minutes
Find out how much your home could sell for in as little as 3 minutes with a no-obligation cash offer.
Estimated market value
$674,000
Get a cash offer in 3 minutes
Find out how much your home could sell for in as little as 3 minutes with a no-obligation cash offer.
Estimated market value
$674,000
- Florida
- Orange County
- Winter Garden
- 34787
- 10031 BEDTIME STORY DRIVE
Nearby cities
Nearby neighborhoods
Nearby zip codes
Other Winter Garden Topics
