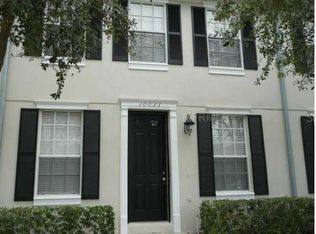
Incredible opportunity to buy a maintenance-free luxury townhome in Westchase! Named the #1 best suburb to live in Florida, you’ll find a vibrant mix of single and multi-family homes, restaurants, and retail establishments in the heart of Westchase – Tampa’s premier master-planned golf community. This 3-bedroom/2.5-bath/2-car garage townhome measures 1452 square feet and overlooks a large green space. Laminate flooring throughout downstairs, carpet upstairs, and neutral paint throughout. The kitchen is adjacent to the family room and features stainless steel appliances, rich wood cabinetry, an eat-in space, AND a walk-in pantry/interior laundry. A separate downstairs living area could serve as an office space or formal dining room, and a half-bath is convenient for your guests. Upstairs, the Owners’ Suite features a walk-in closet, a Gorgeous updated Primary Bathroom, a dual vanity, a large shower, and wood cabinetry. LOTS OF STORAGE THROUGHOUT At the end of the day, you’ll enjoy relaxing on the private, enclosed patio with access to your 2-car, detached alley-entry garage. You are steps away from all the charm and beauty of West Park Village Town Center. You can walk to the community swimming pool, tennis courts, parks, restaurants, bars, and shops of West Park Village. Other Westchase amenities include a public golf course, pickleball courts, playgrounds, and walking trails. Westchase is centrally located close to the Veterans Expressway with easy access to Tampa International Airport, Downtown Tampa, South Tampa, Carrollwood, and the beaches of Pinellas County. HVAC 2017, ROOF 2021
Sold for $444,000
$444,000
10031 BRADWELL PLACE, TAMPA, FL 33626
3beds
1,452sqft
Townhouse
Built in 2003
1,761 Square Feet Lot
$421,600 Zestimate®
$306/sqft
$2,679 Estimated rent
Home value
$421,600
$401,000 - $443,000
$2,679/mo
Zestimate® history
Owner options
List your home for rent
$2,679/mo
Rent Zestimate®
Find your next renter with Zillow Rental Manager. Plus, with online applications, you can quickly screen prospective tenants – for free.
$2,679/mo
Rent Zestimate®
Refinance and save
$3,345/mo
Est. payment
Refinancing to a lower rate could help reduce your monthly payments and save thousands over the life of the loan.
$3,345/mo
Est. payment
Explore your selling options
Work with a Zillow partner agent
Leverage their expertise and Zillow's premium Showcase listings to get your home seen by more buyers.
Get startedList with your own agent
Get your home in front of millions of buyers by listing it on Zillow.
Learn how to do itSell it yourself
Take full control of how buyers see your home on Zillow by listing For Sale by Owner (FSBO).
List your homeWhat's special
Zillow last checked:
Listing updated:
Listed by:
Kerry Planeta 813-817-5360,
RE/MAX ACTION FIRST OF FLORIDA 813-749-0875
Bought with:
Michael Friedman PLLC, 3304309
COMPASS FLORIDA LLC
Source: Stellar MLS,MLS#: T3535672 Originating MLS: Pinellas Suncoast
Originating MLS: Pinellas Suncoast
Facts & features
Interior
Bedrooms & bathrooms
- Bedrooms: 3
- Bathrooms: 3
- Full bathrooms: 2
- 1/2 bathrooms: 1
Rooms
- Room types: Utility Room
Primary bedroom
- Features: Dual Sinks, Walk-In Closet(s)
- Level: Second
- Dimensions: 12x12
Bedroom 2
- Features: Storage Closet
- Level: Second
- Dimensions: 10x10
Dining room
- Level: First
- Dimensions: 11x9
Kitchen
- Features: Walk-In Closet(s)
- Level: First
- Dimensions: 11x8
Living room
- Level: First
- Dimensions: 12x8
Heating
- Central
Cooling
- Central Air
Appliances
- Included: Dishwasher, Disposal, Gas Water Heater, Microwave, Range, Refrigerator
- Laundry: Electric Dryer Hookup, Laundry Room, Washer Hookup
Features
- Living Room/Dining Room Combo, PrimaryBedroom Upstairs, Solid Wood Cabinets, Walk-In Closet(s)
- Flooring: Carpet, Ceramic Tile, Laminate
- Doors: Sliding Doors
- Windows: Blinds
- Has fireplace: No
Interior area
- Total structure area: 1,914
- Total interior livable area: 1,452 sqft
Property
Parking
- Total spaces: 2
- Parking features: Alley Access, On Street
- Garage spaces: 2
- Has uncovered spaces: Yes
- Details: Garage Dimensions: 21x22
Features
- Levels: Two
- Stories: 2
- Patio & porch: Rear Porch, Screened
- Exterior features: Private Mailbox, Sidewalk
Lot
- Size: 1,761 Square Feet
- Features: In County, Sidewalk
Details
- Parcel number: U15281760900000700005.0
- Zoning: PD
- Special conditions: None
Construction
Type & style
- Home type: Townhouse
- Architectural style: Contemporary
- Property subtype: Townhouse
Materials
- Block, Stucco, Wood Frame
- Foundation: Block
- Roof: Shingle
Condition
- Completed
- New construction: No
- Year built: 2003
Utilities & green energy
- Sewer: Public Sewer
- Water: None
- Utilities for property: Electricity Available, Electricity Connected, Natural Gas Connected, Public, Sprinkler Recycled, Street Lights
Community & HOA
Community
- Features: Deed Restrictions, Irrigation-Reclaimed Water, Park, Playground, Pool, Sidewalks, Special Community Restrictions
- Pet fee: $0 monthly
- Subdivision: WESTCHASE SEC 324 TR C-5
HOA
- Has HOA: Yes
- Amenities included: Fence Restrictions, Pickleball Court(s), Playground, Pool, Tennis Court(s), Vehicle Restrictions
- Services included: Community Pool, Maintenance Structure, Maintenance Grounds
- HOA fee: $271 monthly
- HOA name: Amanda Holste Vesta Property Services
- HOA phone: 727-258-0092
- Second HOA name: Westchase HOA
- Second HOA phone: 813-926-6404
Location
- Region: Tampa
Financial & listing details
- Price per square foot: $306/sqft
- Tax assessed value: $333,116
- Annual tax amount: $4,518
- Date on market: 7/1/2024
- Cumulative days on market: 30 days
- Listing terms: Cash,Conventional,FHA,VA Loan
- Ownership: Fee Simple
- Total actual rent: 0
- Electric utility on property: Yes
- Road surface type: Paved
Price history
| Date | Event | Price |
|---|---|---|
| 8/30/2024 | Sold | $444,000-0.1%$306/sqft |
Source:  Stellar MLS #T3535672 Report a problem Stellar MLS #T3535672 Report a problem | ||
| 7/31/2024 | Pending sale | $444,500$306/sqft |
Source: Stellar MLS #T3535672 Report a problem | ||
| 7/22/2024 | Price change | $444,500-1.9%$306/sqft |
Source: Stellar MLS #T3535672 Report a problem | ||
| 7/1/2024 | Listed for sale | $453,000+81.2%$312/sqft |
Source: Stellar MLS #T3535672 Report a problem | ||
| 4/5/2019 | Sold | $250,000-2%$172/sqft |
Source: Public Record Report a problem | ||
| 2/5/2019 | Pending sale | $255,000$176/sqft |
Source: Keller Williams Tampa Properties #T3149964 Report a problem | ||
| 1/10/2019 | Listed for sale | $255,000+70%$176/sqft |
Source: KELLER WILLIAMS TAMPA PROP. #T3149964 Report a problem | ||
| 7/22/2003 | Sold | $150,000$103/sqft |
Source: Public Record Report a problem | ||
Public tax history
| Year | Property taxes | Tax assessment |
|---|---|---|
| 2025 | $6,624 +40.5% | $333,116 +37.4% |
| 2024 | $4,715 +4.3% | $242,526 +3% |
| 2023 | $4,518 -0.9% | $235,462 +3% |
| 2022 | $4,558 +0.9% | $228,604 +3% |
| 2021 | $4,518 +2.1% | $221,946 +1.4% |
| 2020 | $4,427 -16.3% | $218,882 +0.7% |
| 2019 | $5,291 | $217,346 +7.7% |
| 2018 | $5,291 +3.6% | $201,806 +12.2% |
| 2017 | $5,107 +7.1% | $179,863 -1.6% |
| 2016 | $4,769 -2.5% | $182,852 +9.2% |
| 2015 | $4,890 +10.3% | $167,486 +10% |
| 2014 | $4,433 | $152,260 +10% |
| 2013 | $4,433 +16.7% | $138,418 +10% |
| 2012 | $3,799 -6.7% | $125,835 -8% |
| 2011 | $4,071 +0.9% | $136,763 0% |
| 2010 | $4,034 +1.6% | $136,779 +4% |
| 2009 | $3,969 -18.9% | $131,484 -23.3% |
| 2008 | $4,893 -8.6% | $171,468 -11.9% |
| 2007 | $5,352 -1.8% | $194,720 +6.3% |
| 2006 | $5,448 +8.4% | $183,207 +15% |
| 2005 | $5,028 | $159,339 +17.4% |
| 2004 | -- | $135,738 +10301.4% |
| 2003 | -- | $1,305 |
| 2002 | -- | $1,305 |
Find assessor info on the county website
Neighborhood: West Park
Nearby homes
- $399,1003 bd3 ba1.4k sqft10029 Bradwell Pl, Tampa, FL 33626Off Market
- $402,0003 bd2 ba1.4k sqft10033 Bradwell Pl, Tampa, FL 33626Off Market
- $391,7003 bd3 ba1.4k sqft10035 Bradwell Pl, Tampa, FL 33626Off Market

- $415,1003 bd2 ba1.5k sqft10025 Bradwell Pl, Tampa, FL 33626Off Market
- $396,0003 bd2 ba1.4k sqft10037 Bradwell Pl, Tampa, FL 33626Off Market
- $425,8003 bd2 ba1.5k sqft10023 Bradwell Pl, Tampa, FL 33626Off Market
- $459,9003 bd3 ba1.4k sqft10039 Bradwell Pl, Tampa, FL 33626Off Market
- $416,6003 bd2 ba1.5k sqft10021 Bradwell Pl, Tampa, FL 33626Off Market
Nearby schools
GreatSchools rating
- 9/10Westchase Elementary SchoolGrades: PK-5Distance: 0.2 mi
- 3/10Davidsen Middle SchoolGrades: 6-8Distance: 0.9 mi
- 6/10Alonso High SchoolGrades: 9-12Distance: 1.6 mi
Schools provided by the listing agent
- Elementary: Westchase-HB
- Middle: Davidsen-HB
- High: Alonso-HB
Source: Stellar MLS. This data may not be complete. We recommend contacting the local school district to confirm school assignments for this home.
Get a cash offer in 3 minutes
Find out how much your home could sell for in as little as 3 minutes with a no-obligation cash offer.
Estimated market value
$421,600
Get a cash offer in 3 minutes
Find out how much your home could sell for in as little as 3 minutes with a no-obligation cash offer.
Estimated market value
$421,600
- Florida
- Hillsborough County
- Westchase
- 33626
- West Park
- 10031 BRADWELL PLACE
Nearby cities
Nearby neighborhoods
Nearby zip codes
Other Westchase Topics
