Skip main navigation
Sold for $483,500
  • $483,500

    10031 Colonnade Dr, Tampa, FL 33647

    4beds
    2,523sqft
    Single Family Residence
    Built in 1996
    9,790 Square Feet Lot
    $475,300 Zestimate®
    $192/sqft
    $2,772 Estimated rent

    Home value

    $475,300

    $437,000 - $518,000

    $2,772/mo

    Zestimate® history
    Loading
    Loading...

    Owner options

    List your home for rent

    $2,772/mo

    Rent Zestimate®

    Find your next renter with Zillow Rental Manager. Plus, with online applications, you can quickly screen prospective tenants – for free.

    Learn more

    $2,772/mo

    Rent Zestimate®

    Refinance and save

    $3,351/mo

    Est. payment

    Refinancing to a lower rate could help reduce your monthly payments and save thousands over the life of the loan.

    See today's rates

    $3,351/mo

    Est. payment

    Explore your selling options

    Work with a Zillow partner agent

    Leverage their expertise and Zillow's premium Showcase listings to get your home seen by more buyers.

    Get started

    List with your own agent

    Get your home in front of millions of buyers by listing it on Zillow.

    Learn how to do it

    Sell it yourself

    Take full control of how buyers see your home on Zillow by listing For Sale by Owner (FSBO).

    List your home

    What's special

    Fenced yardGranite-surround fireplaceGranite countertopsQuartz countertopsCozy breakfast nookHigh-end finishesLarge tiled screened-in lanai
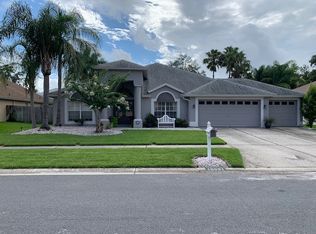
    Don’t miss this executive style home with beaming high ceilings and complete with over 2,500 square feet of living space with 4 bedrooms, 3 full bathrooms, and the unique 3-car garage! The kitchen has been upgraded with quartz countertops, slate appliances, and a cozy breakfast nook, making it a great spot for cooking and gathering. All 3 bathrooms feature high-end finishes, including granite countertops, and the master bathroom with walk-in shower, soaking tub, and double vanities is as spacious as it gets! Plantation shutters and upgraded lighting fixtures are installed throughout the home creating a more elegant feel, and the living room stands out with a beautiful granite-surround fireplace and plenty of room for everyone. You'll also appreciate the newly-installed whole-house Culligan water system! Out back, there’s a large tiled screened-in lanai with a wet bar and it all looks over a fenced yard on a larger-than-average lot. The HOA is chalked full of amenities: swimming pool, tennis/pickleball court, baseball field, basketball court, playgrounds, dog park, fitness trail and community center. Located a stone's throw from The Shops at Wiregrass inside of a mature, quiet community, you're a also short car ride to downtown Tampa. Come see it!

    Zillow last checked:

    Listing updated:

    Listed by:

    Rob Copenhaver 727-215-3154,

    IMAGINE REALTY LLC 727-504-8909

    Bought with:

    Adam Booker, 3588957

    KELLER WILLIAMS TAMPA CENTRAL

    Source: Stellar MLS,MLS#: TB8420200MLS LogoOriginating MLS: Suncoast Tampa

    Facts & features

    Interior

    Bedrooms & bathrooms
    • Bedrooms: 4
    • Bathrooms: 3
    • Full bathrooms: 3
    Primary bedroom
    • Features: Walk-In Closet(s)
    • Level: First
    • Area: 247 Square Feet
    • Dimensions: 19x13
    Bedroom 2
    • Features: Built-in Closet
    • Level: First
    • Area: 165 Square Feet
    • Dimensions: 15x11
    Bedroom 3
    • Features: Built-in Closet
    • Level: First
    • Area: 132 Square Feet
    • Dimensions: 12x11
    Bedroom 4
    • Features: Built-in Closet
    • Level: First
    • Area: 132 Square Feet
    • Dimensions: 12x11
    Balcony porch lanai
    • Level: First
    • Area: 576 Square Feet
    • Dimensions: 32x18
    Dining room
    • Level: First
    • Area: 168 Square Feet
    • Dimensions: 14x12
    Family room
    • Level: First
    • Area: 324 Square Feet
    • Dimensions: 18x18
    Kitchen
    • Level: First
    • Area: 270 Square Feet
    • Dimensions: 18x15
    Living room
    • Level: First
    • Area: 156 Square Feet
    • Dimensions: 13x12
    Heating
    • Central
    Cooling
    • Central Air
    Appliances
    • Included: Dishwasher, Disposal, Dryer, Microwave, Range, Refrigerator, Solar Hot Water, Washer
    • Laundry: Inside, Laundry Room
    Features
    • Built-in Features, Ceiling Fan(s), Eating Space In Kitchen, Kitchen/Family Room Combo, Open Floorplan, Primary Bedroom Main Floor, Stone Counters, Vaulted Ceiling(s), Walk-In Closet(s)
    • Flooring: Ceramic Tile, Luxury Vinyl
    • Doors: Sliding Doors
    • Has fireplace: Yes
    • Fireplace features: Living Room, Stone
    Interior area
    • Total structure area: 3,754
    • Total interior livable area: 2,523 sqft

    Property

    Parking
    • Total spaces: 3
    • Parking features: Garage - Attached
    • Attached garage spaces: 3
    Features
    • Levels: One
    • Stories: 1
    Lot
    • Size: 9,790 Square Feet
    • Dimensions: 89 x 110
    Details
    • Parcel number: U08272022700000400023.0
    • Zoning: PD
    • Special conditions: None

    Construction

    Type & style
    • Home type: SingleFamily
    • Property subtype: Single Family Residence
    Materials
    • Block, Stucco
    • Foundation: Slab
    • Roof: Shingle
    Condition
    • New construction: No
    • Year built: 1996

    Utilities & green energy

    • Sewer: Public Sewer
    • Water: Public
    • Utilities for property: Public

    Community & HOA

    Community
    • Features: Association Recreation - Owned, Clubhouse, Deed Restrictions, Dog Park, Fitness Center, Golf Carts OK, Park, Playground, Pool, Sidewalks, Tennis Court(s)
    • Pet fee: $0 monthly
    • Subdivision: CROSS CREEK PRCL H PH 2
    HOA
    • Has HOA: Yes
    • Services included: Common Area Taxes, Community Pool, Maintenance Grounds, Pool Maintenance, Recreational Facilities
    • HOA fee: $50 monthly
    • HOA name: Harbeck Hospitality
    • HOA phone: 727-386-5575
    Location
    • Region: Tampa

    Financial & listing details

    • Price per square foot: $192/sqft
    • Tax assessed value: $473,606
    • Annual tax amount: $8,067
    • Date on market: 8/21/2025
    • Cumulative days on market: 8 days
    • Ownership: Fee Simple
    • Total actual rent: 0
    • Road surface type: Paved

    Price history

    DateEventPrice
    9/22/2025Sold$483,500-5.2%$192/sqft
    Source: Stellar MLS #TB8420200 Report a problem
    8/30/2025Pending sale$510,000$202/sqft
    Source: Stellar MLS #TB8420200 Report a problem
    8/21/2025Listed for sale$510,000+2%$202/sqft
    Source: Stellar MLS #TB8420200 Report a problem
    1/21/2025Sold$500,000$198/sqft
    Source: Stellar MLS #A4628525 Report a problem
    12/19/2024Pending sale$500,000$198/sqft
    Source: Stellar MLS #A4628525 Report a problem
    12/12/2024Price change$500,000-2.9%$198/sqft
    Source: Stellar MLS #A4628525 Report a problem
    11/8/2024Listed for sale$515,000+17.1%$204/sqft
    Source: Stellar MLS #A4628525 Report a problem
    8/17/2024Listing removed$439,900$174/sqft
    Source: Stellar MLS #T3312924 Report a problem
    8/18/2021Sold$439,900$174/sqft
    Source: Public Record Report a problem
    7/15/2021Pending sale$439,900$174/sqft
    Source: Stellar MLS #T3312924 Report a problem
    7/10/2021Price change$439,900-3.5%$174/sqft
    Source: Stellar MLS #T3312924 Report a problem
    7/9/2021Price change$455,900-0.9%$181/sqft
    Source: Stellar MLS #T3312924 Report a problem
    7/5/2021Price change$459,900+2.9%$182/sqft
    Source: Stellar MLS #T3312924 Report a problem
    6/29/2021Pending sale$446,900$177/sqft
    Source: Stellar MLS #T3312924 Report a problem
    6/29/2021Price change$446,900-6.3%$177/sqft
    Source: Stellar MLS #T3312924 Report a problem
    6/19/2021Listed for sale$476,900+120.8%$189/sqft
    Source: Stellar MLS #T3312924 Report a problem
    8/19/2004Sold$216,000+28.6%$86/sqft
    Source: Public Record Report a problem
    9/23/1999Sold$168,000+1.5%$67/sqft
    Source: Public Record Report a problem
    2/1/1996Sold$165,500$66/sqft
    Source: Public Record Report a problem

    Public tax history

    YearProperty taxesTax assessment
    2025$9,457 +13.8%$473,606 +7.8%
    2024$8,308 +3%$439,153 +3%
    2023$8,067 +2%$426,274 +1.5%
    2022$7,908 +1382.2%$420,073 +121.9%
    2021$534 +13.5%$189,299 +1.4%
    2020$470 +13.3%$186,685 +2.3%
    2019$415 $182,488 +1.9%
    2018$415 -85.6%$179,085 -25.1%
    2017$2,888 +1.5%$239,117 +39.2%
    2016$2,845 +1.4%$171,794 +0.7%
    2015$2,806 -0.2%$170,600 +0.8%
    2014$2,810 $169,246 +1.5%
    2013$2,810 +0.4%$166,745 +1.7%
    2012$2,798 +2.7%$163,958 +2.5%
    2011$2,724 -5.5%$159,994 -5.3%
    2010$2,883 -9.8%$169,037 -8.2%
    2009$3,195 -23.4%$184,051 -20.7%
    2008$4,173 -23%$231,977 -17.7%
    2007$5,422 -17.6%$281,919 -2%
    2006$6,582 +31%$287,671 +37%
    2005$5,026 $209,978 +26.1%
    2004-- $166,493 +1.9%
    2003-- $163,389 +2.4%
    2002-- $159,560 +1.6%
    2001-- $157,047 +3%
    2000$3,299 $152,473
    Find assessor info on the county website

    Neighborhood: 33647

    Nearby schools

    GreatSchools rating
    Schools provided by the listing agent
    • Elementary: Turner Elem-HB
    • Middle: Bartels Middle
    • High: Wharton-HB

    Source: Stellar MLS. This data may not be complete. We recommend contacting the local school district to confirm school assignments for this home.

    Get a cash offer in 3 minutes
    Find out how much your home could sell for in as little as 3 minutes with a no-obligation cash offer.
    Estimated market value
    $475,300
    Get a cash offer in 3 minutes
    Find out how much your home could sell for in as little as 3 minutes with a no-obligation cash offer.
    Estimated market value
    $475,300