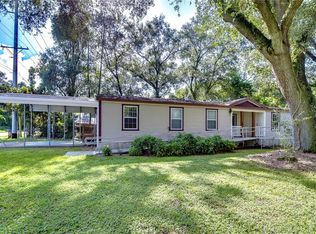
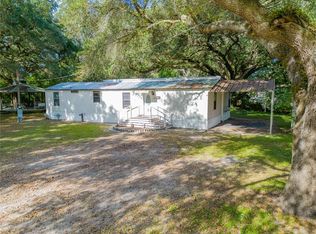
Affordable Opportunity with Commercial Zoning – Fixer-Upper with Potential! Welcome to 10031 E. Fowler Ave in Thonotosassa where this four-bedroom, two-bath mobile home sits on a spacious, over a ¼-acre, lot. This home offers a fantastic opportunity for affordable living or investment. While the home could use a little TLC, it features a functional layout, a large screened front porch, and is currently wheelchair accessible—making it a great starting point for a variety of buyers. This home is very spacious with rooms that slow into each other and high ceilings. The kitchen overlooks the family room, you have a family room/dining room combo and an extra bonus room in the primary bedroom area. This would be perfect for an office, nursery, work out area or extra sitting area. A two-car carport and detached garage with a concrete floor and electricity add to the property’s appeal—perfect for storage, a workshop, or future business use. What truly sets this property apart is its commercial zoning, opening the door to a wide range of potential uses. Whether you’re looking for a budget-friendly place to live, a rental investment, or a site for your small business, this property offers flexibility and room to grow. Bring your vision and explore the possibilities—this one has potential written all over it! **Click on the virtual tour link to take the Matterport 360 degree immersive tour of this beautiful home. Just like you are walking through the home in person! Call your REALTOR today to set up your appointment!
Sold for $205,000
$205,000
10031 E FOWLER AVENUE, THONOTOSASSA, FL 33592
4beds
2,052sqft
Manufactured Home, Single Family Residence
Built in 1995
0.34 Acres Lot
$201,500 Zestimate®
$100/sqft
$2,521 Estimated rent
Home value
$201,500
$185,000 - $220,000
$2,521/mo
Zestimate® history
Owner options
List your home for rent
$2,521/mo
Rent Zestimate®
Find your next renter with Zillow Rental Manager. Plus, with online applications, you can quickly screen prospective tenants – for free.
$2,521/mo
Rent Zestimate®
Refinance and save
$1,488/mo
Est. payment
Refinancing to a lower rate could help reduce your monthly payments and save thousands over the life of the loan.
$1,488/mo
Est. payment
Explore your selling options
Work with a Zillow partner agent
Leverage their expertise and Zillow's premium Showcase listings to get your home seen by more buyers.
Get startedList with your own agent
Get your home in front of millions of buyers by listing it on Zillow.
Learn how to do itSell it yourself
Take full control of how buyers see your home on Zillow by listing For Sale by Owner (FSBO).
List your homeWhat's special
Detached garageBonus roomHigh ceilingsTwo-car carportLarge screened front porch
Zillow last checked:
Listing updated:
Listed by:
Glenn Offutt 863-456-1374,
LAKELAND HOMETOWN PROPERTIES 863-456-1374
Bought with:
Paul Fennell, 3576691
FLUX REAL ESTATE
Source: Stellar MLS,MLS#: L4954855 Originating MLS: Lakeland
Originating MLS: Lakeland
Facts & features
Interior
Bedrooms & bathrooms
- Bedrooms: 4
- Bathrooms: 2
- Full bathrooms: 2
Rooms
- Room types: Bonus Room, Family Room, Living Room, Utility Room
Primary bedroom
- Features: Walk-In Closet(s)
- Level: First
- Area: 221 Square Feet
- Dimensions: 17x13
Bedroom 2
- Features: Built-in Closet
- Level: First
- Area: 143 Square Feet
- Dimensions: 11x13
Bedroom 3
- Features: Built-in Closet
- Level: First
- Area: 100 Square Feet
- Dimensions: 10x10
Bedroom 4
- Features: No Closet
- Level: First
- Area: 100 Square Feet
- Dimensions: 10x10
Bonus room
- Features: No Closet
- Level: First
- Area: 130 Square Feet
- Dimensions: 10x13
Dining room
- Level: First
- Area: 150 Square Feet
- Dimensions: 15x10
Family room
- Level: First
- Area: 238 Square Feet
- Dimensions: 17x14
Kitchen
- Level: First
- Area: 140 Square Feet
- Dimensions: 14x10
Living room
- Level: First
- Area: 242 Square Feet
- Dimensions: 22x11
Heating
- Central, Electric
Cooling
- Central Air
Appliances
- Included: Dishwasher, Electric Water Heater, Range, Range Hood
- Laundry: Electric Dryer Hookup, Inside, Laundry Room, Washer Hookup
Features
- Ceiling Fan(s), Living Room/Dining Room Combo, Split Bedroom, Thermostat, Vaulted Ceiling(s)
- Flooring: Carpet, Laminate
- Windows: Blinds
- Has fireplace: No
Interior area
- Total structure area: 2,280
- Total interior livable area: 2,052 sqft
Property
Parking
- Total spaces: 3
- Parking features: Covered, Driveway, Workshop in Garage
- Garage spaces: 1
- Carport spaces: 2
- Covered spaces: 3
- Has uncovered spaces: Yes
Features
- Levels: One
- Stories: 1
- Patio & porch: Front Porch, Screened
- Exterior features: Awning(s), Storage
- Fencing: Chain Link
Lot
- Size: 0.34 Acres
- Dimensions: 100 x 150
- Features: Unincorporated
- Residential vegetation: Trees/Landscaped
Details
- Additional structures: Other
- Parcel number: U162820ZZZ00000205660.0
- Zoning: CG
- Special conditions: None
Construction
Type & style
- Home type: MobileManufactured
- Property subtype: Manufactured Home, Single Family Residence
Materials
- Vinyl Siding
- Foundation: Crawlspace
- Roof: Metal
Condition
- New construction: No
- Year built: 1995
Utilities & green energy
- Sewer: Septic Tank
- Water: Private, Well
- Utilities for property: Electricity Connected, Water Connected
Community & HOA
Community
- Pet fee: $0 monthly
- Subdivision: UNPLATTED
HOA
- Has HOA: No
Location
- Region: Thonotosassa
Financial & listing details
- Price per square foot: $100/sqft
- Tax assessed value: $163,058
- Annual tax amount: $828
- Date on market: 7/31/2025
- Cumulative days on market: 218 days
- Listing terms: Cash
- Ownership: Fee Simple
- Total actual rent: 0
- Electric utility on property: Yes
- Road surface type: Paved
Price history
| Date | Event | Price |
|---|---|---|
| 9/18/2025 | Sold | $205,000-2.4%$100/sqft |
Source:  Stellar MLS #L4954855 Report a problem Stellar MLS #L4954855 Report a problem | ||
| 8/8/2025 | Pending sale | $210,000$102/sqft |
Source: Stellar MLS #L4954855 Report a problem | ||
| 7/31/2025 | Listed for sale | $210,000-16%$102/sqft |
Source: Stellar MLS #L4954855 Report a problem | ||
| 7/1/2025 | Listing removed | $250,000$122/sqft |
Source: Stellar MLS #U8255895 Report a problem | ||
| 5/22/2025 | Price change | $250,000-9.1%$122/sqft |
Source: Stellar MLS #U8255895 Report a problem | ||
| 2/27/2025 | Price change | $275,000-5.2%$134/sqft |
Source: Stellar MLS #U8255895 Report a problem | ||
| 12/2/2024 | Listed for sale | $290,000+123.1%$141/sqft |
Source: Stellar MLS #U8255895 Report a problem | ||
| 3/15/2007 | Sold | $130,000+550%$63/sqft |
Source: Public Record Report a problem | ||
| 5/6/1996 | Sold | $20,000$10/sqft |
Source: Public Record Report a problem | ||
Public tax history
| Year | Property taxes | Tax assessment |
|---|---|---|
| 2025 | $921 +11.2% | $78,212 +2.9% |
| 2024 | $828 +5.6% | $76,008 +3% |
| 2023 | $784 +1.1% | $73,794 -2.1% |
| 2022 | $776 -0.3% | $75,360 +3% |
| 2021 | $778 +8.2% | $73,165 +1.4% |
| 2020 | $719 +8.6% | $72,155 +2.3% |
| 2019 | $662 | $70,533 +1.9% |
| 2018 | $662 +0.5% | $69,218 -3.4% |
| 2017 | $659 +0.6% | $71,629 +7.9% |
| 2016 | $655 +0.5% | $66,400 +0.7% |
| 2015 | $652 -15.9% | $65,938 +7.6% |
| 2014 | $775 | $61,307 -3.8% |
| 2013 | $775 -8.2% | $63,721 -3.3% |
| 2012 | $844 -8.2% | $65,922 -12.2% |
| 2011 | $919 -8.7% | $75,085 -6.2% |
| 2010 | $1,007 -24.7% | $80,025 -17% |
| 2009 | $1,337 -4.4% | $96,420 -5% |
| 2008 | $1,399 -19.5% | $101,461 -1.2% |
| 2007 | $1,738 +63.7% | $102,651 +57.6% |
| 2006 | $1,061 +1.3% | $65,124 +3% |
| 2005 | $1,048 | $63,227 +3% |
| 2004 | -- | $61,385 +8.8% |
| 2003 | -- | $56,442 +2.4% |
| 2002 | -- | $55,119 +1.7% |
| 2001 | -- | $54,216 -4.1% |
| 2000 | $833 | $56,543 |
Find assessor info on the county website
Neighborhood: 33592
Nearby homes
- $220,8003 bd2 ba1.7k sqft10025 E Fowler Ave, Thonotosassa, FL 33592Off Market
- $319,0004 bd3 ba2.4k sqft10035 E Fowler Ave, Thonotosassa, FL 33592Sold
- $102,2002 bd1 ba672 sqft10045 E Fowler Ave, Thonotosassa, FL 33592Off Market
- $250,0004 bd3 ba1.2k sqft10160 Harney Rd, Thonotosassa, FL 33592Sold
- $181,800-- bd2 ba1k sqft10019 E Fowler Ave, Thonotosassa, FL 33592Off Market
- $138,5002 bd1 ba879 sqft10164 Harney Rd, Thonotosassa, FL 33592Off Market
- $285,0003 bd2 ba1.6k sqft10206 Harney Rd, Thonotosassa, FL 33592Sold
- $260,0001.71 Acres10030 Fowler Ave, Thonotosassa, FL 33592Sold
Nearby schools
GreatSchools rating
- 3/10Thonotosassa Elementary SchoolGrades: PK-5Distance: 0.4 mi
- 3/10Jennings Middle SchoolGrades: 6-8Distance: 2 mi
- 4/10Armwood High SchoolGrades: 9-12Distance: 3.6 mi
Schools provided by the listing agent
- Elementary: Thonotosassa-HB
- Middle: Jennings-HB
- High: Armwood-HB
Source: Stellar MLS. This data may not be complete. We recommend contacting the local school district to confirm school assignments for this home.
Get a cash offer in 3 minutes
Find out how much your home could sell for in as little as 3 minutes with a no-obligation cash offer.
Estimated market value
$201,500
Get a cash offer in 3 minutes
Find out how much your home could sell for in as little as 3 minutes with a no-obligation cash offer.
Estimated market value
$201,500
- Florida
- Hillsborough County
- Thonotosassa
- 33592
- 10031 E FOWLER AVENUE
Nearby cities
Nearby zip codes
Other Thonotosassa Topics
