Great curb appeal, with a focus on the fresh landscaping, the newly installed stacked stone front décor, to the private backyard with a great water view, lush preserve privacy and then everything in between! This Trevi model, built by WCI, boast 3 bedrooms PLUS office/den, 3 baths, open great room design with crown moldings, tiled floors throughout (newly installed in all three bedrooms and den) designer granite countertops, large center island, stainless appliances, decorative fans and light fixtures, neutral paint, plantation shutter, newly added French doors to den, spacious laundry with great storage, along with a 2 car garage. Step out to the oversized screened lanai and take a breath! The view is lovely, the perfect spot to sit and enjoy mother nature "in all her splendor" from the lush fauna, birds and turtles gracing the waters edge, and the frequent eagle sightings as they fish the pond for supper, enjoy the tranquil sunset glows in the sky at the end of the day. This home is perfect and absolutely move-in ready. Rosedale is a gated community with a full service clubhouse and restaurant, state-of-the-art fitness center, Jr. Olympic heated pool, Har-Tru Tennis and an 18-hole Championship golf course. This maintenance free homesite includes cable, internet, lawn maintenance, two gated entrances along with all the social amenities and activities of the club (excludes golf memberships, which are optional). Golf cart friendly, two private dog parks, a social calendar to keep you connected and the convenience of proximity to all your everyday needs of great restaurants, shopping, theatres, airports, interstate and beaches. Come live the Florida lifestyle, come live Rosedale! Easy to show, schedule today!
Sold for $632,500
$632,500
10031 MARBELLA DRIVE, BRADENTON, FL 34211
3beds
2,032sqft
Single Family Residence
Built in 2018
7,575 Square Feet Lot
$573,000 Zestimate®
$311/sqft
$3,212 Estimated rent
Home value
$573,000
$544,000 - $602,000
$3,212/mo
Zestimate® history
Owner options
List your home for rent
$3,212/mo
Rent Zestimate®
Find your next renter with Zillow Rental Manager. Plus, with online applications, you can quickly screen prospective tenants – for free.
$3,212/mo
Rent Zestimate®
Refinance and save
$4,653/mo
Est. payment
Refinancing to a lower rate could help reduce your monthly payments and save thousands over the life of the loan.
$4,653/mo
Est. payment
Explore your selling options
Work with a Zillow partner agent
Leverage their expertise and Zillow's premium Showcase listings to get your home seen by more buyers.
Get startedList with your own agent
Get your home in front of millions of buyers by listing it on Zillow.
Learn how to do itSell it yourself
Take full control of how buyers see your home on Zillow by listing For Sale by Owner (FSBO).
List your homeWhat's special
Large center islandGreat water viewFull service clubhouseFresh landscapingCrown moldingsDecorative fansGreat storage
Zillow last checked:
Listing updated:
Listed by:
Maggie Nasser 941-780-1006,
RE/MAX PLATINUM REALTY 941-929-9090
Bought with:
Angela Adams, 3349790
MICHAEL SAUNDERS & COMPANY
Source: Stellar MLS,MLS#: A4563565 Originating MLS: Sarasota - Manatee
Originating MLS: Sarasota - Manatee
Facts & features
Interior
Bedrooms & bathrooms
- Bedrooms: 3
- Bathrooms: 3
- Full bathrooms: 3
Primary bedroom
- Level: First
- Dimensions: 14x15
Bedroom 2
- Level: First
- Dimensions: 10x10
Bedroom 3
- Level: First
- Dimensions: 12x12
Den
- Level: First
- Dimensions: 12x10
Dining room
- Level: First
- Dimensions: 19x13
Great room
- Level: First
- Dimensions: 18x12
Kitchen
- Level: First
- Dimensions: 16x14
Heating
- Heat Pump
Cooling
- Central Air
Appliances
- Included: Dishwasher, Disposal, Dryer, Exhaust Fan, Microwave, Range, Refrigerator, Tankless Water Heater, Washer
- Laundry: Laundry Room
Features
- Ceiling Fan(s), Crown Molding, Open Floorplan, Solid Surface Counters, Split Bedroom, Thermostat, Walk-In Closet(s)
- Flooring: Tile, Vinyl
- Doors: Sliding Doors
- Windows: Blinds, Insulated Windows, Shutters, Window Treatments, Hurricane Shutters
- Has fireplace: No
Interior area
- Total structure area: 2,624
- Total interior livable area: 2,032 sqft
Property
Parking
- Total spaces: 2
- Parking features: Driveway, Garage Door Opener
- Attached garage spaces: 2
- Has uncovered spaces: Yes
Features
- Levels: One
- Stories: 1
- Patio & porch: Screened
- Exterior features: Irrigation System, Sidewalk
- Pool features: In Ground
- Has view: Yes
- View description: Trees/Woods, Water
- Water view: Water
Lot
- Size: 7,575 Square Feet
- Features: Conservation Area, Near Golf Course, Sidewalk, Above Flood Plain
- Residential vegetation: Mature Landscaping, Trees/Landscaped
Details
- Parcel number: 579441059
- Zoning: A
- Special conditions: None
Construction
Type & style
- Home type: SingleFamily
- Architectural style: Contemporary
- Property subtype: Single Family Residence
Materials
- Block, Stone, Stucco
- Foundation: Slab
- Roof: Tile
Condition
- Completed
- New construction: No
- Year built: 2018
Utilities & green energy
- Sewer: Public Sewer
- Water: Public
- Utilities for property: Cable Connected, Electricity Connected, Natural Gas Connected, Public, Sprinkler Meter, Underground Utilities
Green energy
- Energy efficient items: Appliances
- Water conservation: Drip Irrigation, Irrigation-Reclaimed Water
Community & HOA
Community
- Features: Fishing, Clubhouse, Community Mailbox, Deed Restrictions, Fitness Center, Gated, Golf Carts OK, Golf, Irrigation-Reclaimed Water, Pool, Restaurant, Sidewalks
- Security: Closed Circuit Camera(s), Gated Community, Security Lights
- Pet fee: $0 monthly
- Subdivision: ROSEDALE ADD PH II
HOA
- Has HOA: Yes
- Amenities included: Cable TV, Clubhouse, Fitness Center, Gated, Maintenance, Pool, Security, Tennis Court(s)
- Services included: 24-Hour Guard, Cable TV, Common Area Taxes, Community Pool, Insurance, Internet, Maintenance Grounds, Manager, Pool Maintenance, Private Road
- HOA fee: $498 monthly
- HOA name: Resource Property Management
Location
- Region: Bradenton
Financial & listing details
- Price per square foot: $311/sqft
- Tax assessed value: $493,850
- Annual tax amount: $3,710
- Date on market: 3/11/2023
- Cumulative days on market: 135 days
- Listing terms: Cash,Conventional
- Ownership: Fee Simple
- Total actual rent: 0
- Electric utility on property: Yes
- Road surface type: Asphalt
Price history
| Date | Event | Price |
|---|---|---|
| 9/29/2023 | Sold | $632,500-2.7%$311/sqft |
Source:  Stellar MLS #A4563565 Report a problem Stellar MLS #A4563565 Report a problem | ||
| 7/24/2023 | Pending sale | $649,900$320/sqft |
Source: Stellar MLS #A4563565 Report a problem | ||
| 3/11/2023 | Listed for sale | $649,900+18.2%$320/sqft |
Source: Stellar MLS #A4563565 Report a problem | ||
| 1/14/2022 | Sold | $550,000+0%$271/sqft |
Source: Public Record Report a problem | ||
| 11/11/2021 | Pending sale | $549,900$271/sqft |
Source: Stellar MLS #A4514180 Report a problem | ||
| 11/5/2021 | Listed for sale | $549,900+68.7%$271/sqft |
Source: Stellar MLS #A4514180 Report a problem | ||
| 3/19/2018 | Sold | $326,000$160/sqft |
Source: Public Record Report a problem | ||
Public tax history
| Year | Property taxes | Tax assessment |
|---|---|---|
| 2025 | $7,201 -5.1% | $493,850 -5% |
| 2024 | $7,592 +24.7% | $519,994 +17.1% |
| 2023 | $6,086 +64% | $444,009 +58.6% |
| 2022 | $3,710 -0.2% | $279,992 +3% |
| 2021 | $3,718 +1.8% | $271,837 +2.4% |
| 2020 | $3,651 -2.4% | $265,579 -1.2% |
| 2019 | $3,741 | $268,714 +283.9% |
| 2018 | $3,741 +190.7% | $70,000 -30% |
| 2017 | $1,287 -29.6% | $100,000 -19.3% |
| 2016 | $1,827 | $123,975 +12.7% |
| 2015 | $1,827 | $110,000 -4.8% |
| 2014 | -- | $115,500 |
Find assessor info on the county website
Neighborhood: Rosedale
Nearby homes
- $596,6003 bd3 ba1.8k sqft10027 Marbella Dr, Bradenton, FL 34211Off Market
- $564,6613 bd4 ba2.4k sqft10035 Marbella Dr, Bradenton, FL 34211Off Market
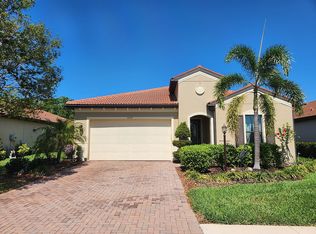
- $438,7003 bd2 ba1.6k sqft10023 Marbella Dr, Bradenton, FL 34211Off Market
- $575,0003 bd3 ba2k sqft10103 Marbella Dr, Bradenton, FL 34211For Sale
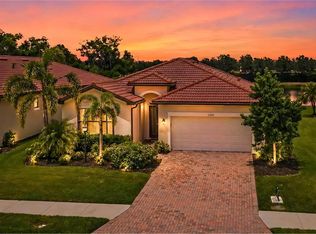
- $570,6004 bd3 ba2k sqft10019 Marbella Dr, Bradenton, FL 34211Off Market
- $733,0004 bd3 ba2.3k sqft10107 Marbella Dr, Bradenton, FL 34211Off Market
- $460,9003 bd2 ba1.7k sqft10026 Marbella Dr, Bradenton, FL 34211Off Market
- $510,6004 bd2 ba1.9k sqft10034 Marbella Dr, Bradenton, FL 34211Off Market
Nearby schools
GreatSchools rating
- 7/10Braden River Elementary SchoolGrades: PK-5Distance: 1.9 mi
- 8/10Dr Mona Jain Middle SchoolGrades: 6-8Distance: 1.4 mi
- 6/10Lakewood Ranch High SchoolGrades: PK,9-12Distance: 1 mi
Schools provided by the listing agent
- Elementary: Braden River Elementary
- Middle: Braden River Middle
- High: Lakewood Ranch High
Source: Stellar MLS. This data may not be complete. We recommend contacting the local school district to confirm school assignments for this home.
Get a cash offer in 3 minutes
Find out how much your home could sell for in as little as 3 minutes with a no-obligation cash offer.
Estimated market value
$573,000
Get a cash offer in 3 minutes
Find out how much your home could sell for in as little as 3 minutes with a no-obligation cash offer.
Estimated market value
$573,000
- Florida
- Manatee County
- Bradenton
- 34211
- Rosedale
- 10031 MARBELLA DRIVE
Nearby cities
Nearby neighborhoods
Nearby zip codes
Other Bradenton Topics
