Welcome to 10031 Mount Hood Cr, nestled in the prestigious Westlake Development in The Spanos West Community of Stockton. This beautiful 2-year-old home is perfect for downsizing buyers or new families seeking comfort, style and convenience. The heart of the home is the energy efficient kitchen, featuring state of the art stainless steel appliances, luxurious island. The open floor plan creates a seamless flow between the kitchen, dining and living areas, ideal for entertaining guests or enjoying quality family time. Alarm monitored by Safestreets ADT systems, front yard camera, backyard camera, doorbell camera. Livingroom monitor and door sensors. Keyless entry and connection to open/ close garage. Smart thermostat.
Sold for $545,000
Listed by: EXCELLENCE REAL ESTATE • ROSA PACHECO • Contact: 909-600-7124
Bought with: NONMEMBER MRML
$545,000
10031 Mount Hood Dr, Stockton, CA 95219
3beds
1,743sqft
Single Family Residence
Built in 2022
6,200 Square Feet Lot
$537,000 Zestimate®
$313/sqft
$2,846 Estimated rent
Home value
$537,000
$510,000 - $564,000
$2,846/mo
Zestimate® history
Owner options
List your home for rent
$2,846/mo
Rent Zestimate®
Find your next renter with Zillow Rental Manager. Plus, with online applications, you can quickly screen prospective tenants – for free.
$2,846/mo
Rent Zestimate®
Refinance and save
$3,616/mo
Est. payment
Refinancing to a lower rate could help reduce your monthly payments and save thousands over the life of the loan.
$3,616/mo
Est. payment
Explore your selling options
Work with a Zillow partner agent
Leverage their expertise and Zillow's premium Showcase listings to get your home seen by more buyers.
Get startedList with your own agent
Get your home in front of millions of buyers by listing it on Zillow.
Learn how to do itSell it yourself
Take full control of how buyers see your home on Zillow by listing For Sale by Owner (FSBO).
List your homeWhat's special
Zillow last checked:
Listing updated:
Listed by:
ROSA PACHECO DRE #01954188 909-990-8802,
EXCELLENCE REAL ESTATE
Bought with:
General NONMEMBER, DRE #02208391
NONMEMBER MRML
Source: CRMLS,MLS#: IV24156809 Originating MLS: California Regional MLS
Originating MLS: California Regional MLSFacts & features
Interior
Bedrooms & bathrooms
- Bedrooms: 3
- Bathrooms: 3
- Full bathrooms: 2
- 1/2 bathrooms: 1
- Main level bathrooms: 1
- Main level bedrooms: 1
Rooms
- Room types: Bedroom
Bedroom
- Features: All Bedrooms Down
Cooling
- Central Air
Appliances
- Laundry: Inside
Features
- All Bedrooms Down
- Has fireplace: No
- Fireplace features: None
- Common walls with other units/homes: No Common Walls
Interior area
- Total interior livable area: 1,743 sqft
Property
Parking
- Total spaces: 2
- Parking features: Garage - Attached
- Attached garage spaces: 2
Features
- Levels: One
- Stories: 1
- Entry location: 1
- Pool features: None
- Has view: Yes
- View description: Neighborhood
Lot
- Size: 6,200 Square Feet
- Features: 0-1 Unit/Acre
Details
- Parcel number: 06650081
- Special conditions: Short Sale
Construction
Type & style
- Home type: SingleFamily
- Property subtype: Single Family Residence
Condition
- New construction: No
- Year built: 2022
Utilities & green energy
- Sewer: Public Sewer
- Water: Public
Community & HOA
Community
- Features: Street Lights
HOA
- Has HOA: Yes
- Amenities included: Recreation Room
- HOA fee: $125 monthly
- HOA name: Lake View
- HOA phone: 209-472-3485
Location
- Region: Stockton
Financial & listing details
- Price per square foot: $313/sqft
- Tax assessed value: $598,950
- Annual tax amount: $9,078
- Date on market: 7/30/2024
- Cumulative days on market: 45 days
- Listing terms: Cash,Conventional,FHA
Price history
| Date | Event | Price |
|---|---|---|
| 10/2/2024 | Sold | $545,000-1.8%$313/sqft |
Source:  CRMLS #IV24156809 Report a problem CRMLS #IV24156809 Report a problem | ||
| 9/17/2024 | Pending sale | $555,000$318/sqft |
Source: CRMLS #IV24156809 Report a problem | ||
| 7/31/2024 | Listed for sale | $555,000$318/sqft |
Source: CRMLS #IV24156809 Report a problem | ||
| 7/17/2024 | Listing removed | $555,000$318/sqft |
Source: MetroList Services of CA #224064121 Report a problem | ||
| 7/8/2024 | Price change | $555,000-5.1%$318/sqft |
Source: MetroList Services of CA #224064121 Report a problem | ||
| 6/12/2024 | Listed for sale | $585,000+1.6%$336/sqft |
Source: MetroList Services of CA #224064121 Report a problem | ||
| 7/18/2022 | Sold | $576,000-2.7%$330/sqft |
Source: Public Record Report a problem | ||
| 3/29/2022 | Pending sale | $592,053$340/sqft |
Source:  bridgeMLS/CCAR/Bay East AOR #40985755 Report a problem bridgeMLS/CCAR/Bay East AOR #40985755 Report a problem | ||
| 3/11/2022 | Listed for sale | $592,053$340/sqft |
Source:  Meritage Homes Report a problem Meritage Homes Report a problem | ||
Public tax history
| Year | Property taxes | Tax assessment |
|---|---|---|
| 2025 | $9,078 +2.2% | $598,950 +2% |
| 2024 | $8,883 -0.6% | $587,206 +2% |
| 2023 | $8,937 +184.9% | $575,693 +722.9% |
| 2022 | $3,137 | $69,962 |
Find assessor info on the county website
Neighborhood: Spanos Park West
Nearby homes
- $612,9004 bd3 ba2.4k sqft10025 Mount Hood Dr, Stockton, CA 95219Off Market
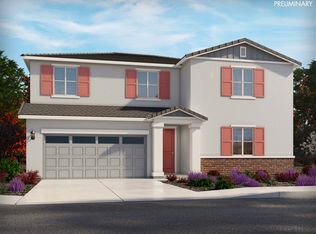
- $639,8005 bd3 ba2.8k sqft10030 Rimo Ln, Stockton, CA 95219Off Market
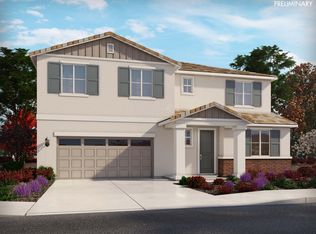
- $535,4003 bd3 ba1.7k sqft10036 Rimo Ln, Stockton, CA 95219Off Market
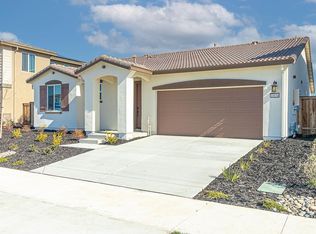
- $724,2005 bd3 ba3.1k sqft10024 Rimo Ln, Stockton, CA 95219Off Market
- $591,9004 bd3 ba2.2k sqft10043 Mount Hood Dr, Stockton, CA 95219Off Market
- $607,8004 bd3 ba2.4k sqft10042 Rimo Ln, Stockton, CA 95219Off Market
- $550,5004 bd3 ba2k sqft10030 Mount Hood Dr, Stockton, CA 95219Off Market
- $603,3004 bd3 ba2.4k sqft10018 Rimo Ln, Stockton, CA 95219Off Market
Nearby schools
GreatSchools rating
- 5/10Manlio Silva Elementary SchoolGrades: K-6Distance: 0.6 mi
- 4/10Christa McAuliffe Middle SchoolGrades: 7-8Distance: 1.8 mi
- 5/10Bear Creek High SchoolGrades: 9-12Distance: 2.5 mi
Get a cash offer in 3 minutes
Find out how much your home could sell for in as little as 3 minutes with a no-obligation cash offer.
Estimated market value
$537,000
Get a cash offer in 3 minutes
Find out how much your home could sell for in as little as 3 minutes with a no-obligation cash offer.
Estimated market value
$537,000
- California
- San Joaquin County
- Stockton
- 95219
- Spanos Park West
- 10031 Mount Hood Dr
Nearby cities
Nearby neighborhoods
Nearby zip codes
Other Stockton Topics
