Welcome to 10031 River Glen Court, a remarkably distinct home nestled right in the thriving city of Orlando! This exceptional 3-bedroom, 2-bathroo, POOL residence, promises to offer you the ultimate living experience. Prior to entering, you’ll notice brand new, modern exterior lighting, refreshed mulch and landscaping, and fresh exterior paint. Upon entering this tranquil space, you'll be delighted by the attention to detail evident in every aspect of this home; one can feel at ease with new luxury vinyl wood plank floors throughout the common areas in the home, new custom tile in the primary bathroom, and brand new carpet in the bedrooms. Truly no detail was left untouched, as you luxuriate in the freshly painted interior, updated lighting/ceiling fans, and new hardware throughout this spacious home. For those who love to entertain, the exquisite, reimagined Maverick designed kitchen awaits your culinary adventures. Thoughtfully crafted with a host's needs in mind, this custom kitchen features new quartz countertops, customized tile backsplash, freshly painted cabinetry, brand new stainless steel appliances, and completely new fixtures and finishes. The primary suite is a private retreat, featuring an ensuite luxurious bathroom that boasts an oversized soaking tub, new Carrara cultured marble vanity and brand new custom tile flooring. This oasis has been made complete with all new lighting, faucets, and mirrors. The newly renovated guest bathroom presents yet another brand new vanity with a white cultured marble top, freshly epoxied bathtub with tile surrounding, as well as LVP flooring, creating a cohesive and stylish aesthetic throughout. This bathroom is finished with all new lighting, faucets, mirrors and hardware. To top off all the newness and updates this home boasts, it also includes a patio and a screened enclosed POOL to complete your very own backyard oasis which can be also be directly accessible from the master, BRAND NEW UPDATED PLUMBING SYSTEM as well as a BRAND NEW HVAC SYSTEM. From top to bottom, this home exudes sophistication and attention to detail, elevating its appeal and charm. Conveniently located just minutes from FL-417 expressway, FL-408 east-west expressway, Orlando International Airport, Shopping Malls, and UCF. Additionally offering first-class shopping and dining experiences, promising to enrich your lifestyle and offer an unparalleled living experience. 10031 River Glen Court is not just a home; it's an exquisite masterpiece that is ready to welcome its new owner with open arms. Don't miss this rare opportunity to make this enchanting haven your forever home. Be prepared to fall in love with everything it has to offer!
Sold for $460,000
$460,000
10031 RIVER GLEN COURT, ORLANDO, FL 32825
3beds
1,671sqft
Single Family Residence
Built in 1996
6,950 Square Feet Lot
$442,600 Zestimate®
$275/sqft
$2,520 Estimated rent
Home value
$442,600
$420,000 - $465,000
$2,520/mo
Zestimate® history
Owner options
List your home for rent
$2,520/mo
Rent Zestimate®
Find your next renter with Zillow Rental Manager. Plus, with online applications, you can quickly screen prospective tenants – for free.
$2,520/mo
Rent Zestimate®
Refinance and save
$3,350/mo
Est. payment
Refinancing to a lower rate could help reduce your monthly payments and save thousands over the life of the loan.
$3,350/mo
Est. payment
Explore your selling options
Work with a Zillow partner agent
Leverage their expertise and Zillow's premium Showcase listings to get your home seen by more buyers.
Get startedList with your own agent
Get your home in front of millions of buyers by listing it on Zillow.
Learn how to do itSell it yourself
Take full control of how buyers see your home on Zillow by listing For Sale by Owner (FSBO).
List your homeWhat's special
New quartz countertopsOrlando international airportNew hvac systemNew lightingBrand new vanityCustom kitchenFreshly painted cabinetry
Zillow last checked:
Listing updated:
Listed by:
Monica Dudas 813-418-0207,
URBAN CORE REALTY 813-418-0207
Bought with:
Maria Borges Jaime, 3483606
BORGES & JAIME REAL ESTATE , LLC
Source: Stellar MLS,MLS#: U8222667 Originating MLS: Pinellas Suncoast
Originating MLS: Pinellas Suncoast
Facts & features
Interior
Bedrooms & bathrooms
- Bedrooms: 3
- Bathrooms: 2
- Full bathrooms: 2
Primary bedroom
- Features: Ceiling Fan(s), En Suite Bathroom
- Level: First
- Area: 180 Square Feet
- Dimensions: 15x12
Bedroom 2
- Level: First
- Area: 110 Square Feet
- Dimensions: 10x11
Bedroom 3
- Level: First
- Area: 110 Square Feet
- Dimensions: 10x11
Primary bathroom
- Features: Dual Sinks, Garden Bath, Stone Counters
- Level: First
Dining room
- Features: Other
- Level: First
- Area: 120 Square Feet
- Dimensions: 10x12
Family room
- Features: Ceiling Fan(s)
- Level: First
- Area: 156 Square Feet
- Dimensions: 12x13
Kitchen
- Features: Breakfast Bar, Pantry, Stone Counters
- Level: First
- Area: 135 Square Feet
- Dimensions: 15x9
Living room
- Features: Ceiling Fan(s)
- Level: First
- Area: 196 Square Feet
- Dimensions: 14x14
Heating
- Central
Cooling
- Central Air
Appliances
- Included: Dishwasher, Microwave, Range
Features
- Ceiling Fan(s), Primary Bedroom Main Floor, Open Floorplan, Stone Counters, Thermostat, Vaulted Ceiling(s), Walk-In Closet(s)
- Flooring: Carpet, Luxury Vinyl, Tile
- Windows: Blinds
- Has fireplace: No
Interior area
- Total structure area: 2,325
- Total interior livable area: 1,671 sqft
Property
Parking
- Total spaces: 2
- Parking features: Garage - Attached
- Attached garage spaces: 2
- Details: Garage Dimensions: 20x25
Features
- Levels: One
- Stories: 1
- Patio & porch: Covered, Front Porch, Rear Porch, Screened
- Exterior features: Lighting, Sidewalk
- Has private pool: Yes
- Pool features: Gunite, In Ground, Screen Enclosure, Tile
- Fencing: Fenced,Wood
Lot
- Size: 6,950 Square Feet
- Features: Cul-De-Sac
Details
- Parcel number: 052331191600360
- Zoning: P-D
- Special conditions: None
Construction
Type & style
- Home type: SingleFamily
- Property subtype: Single Family Residence
Materials
- Block, Stucco
- Foundation: Slab
- Roof: Shingle
Condition
- New construction: No
- Year built: 1996
Utilities & green energy
- Sewer: Public Sewer
- Water: Public
- Utilities for property: Electricity Connected, Water Connected
Community & HOA
Community
- Pet fee: $0 monthly
- Subdivision: CURRY FORD ROAD EAST PH 01
HOA
- Has HOA: Yes
- HOA fee: $17 monthly
- HOA name: Curry Ford Road East HOA
- HOA phone: 321-947-5344
Location
- Region: Orlando
Financial & listing details
- Price per square foot: $275/sqft
- Tax assessed value: $341,154
- Annual tax amount: $2,038
- Date on market: 12/2/2023
- Cumulative days on market: 17 days
- Listing terms: Cash,Conventional,VA Loan
- Ownership: Fee Simple
- Total actual rent: 0
- Electric utility on property: Yes
- Road surface type: Asphalt
Price history
| Date | Event | Price |
|---|---|---|
| 2/2/2024 | Sold | $460,000-4.1%$275/sqft |
Source:  Stellar MLS #U8222667 Report a problem Stellar MLS #U8222667 Report a problem | ||
| 12/23/2023 | Pending sale | $479,900$287/sqft |
Source: Stellar MLS #U8222667 Report a problem | ||
| 12/2/2023 | Listed for sale | $479,900+282.4%$287/sqft |
Source: Stellar MLS #U8222667 Report a problem | ||
| 1/31/1996 | Sold | $125,500$75/sqft |
Source: Public Record Report a problem | ||
Public tax history
| Year | Property taxes | Tax assessment |
|---|---|---|
| 2024 | $5,941 +186.8% | $341,154 +126.7% |
| 2023 | $2,072 +1.6% | $150,455 +3% |
| 2022 | $2,039 +2.1% | $146,073 +3% |
| 2021 | $1,997 +1.6% | $141,818 +1.4% |
| 2020 | $1,966 +2.1% | $139,860 +2.3% |
| 2019 | $1,926 +1% | $136,716 +1.9% |
| 2018 | $1,906 | $134,167 -26.6% |
| 2017 | $1,906 +2.3% | $182,841 +4.7% |
| 2016 | $1,864 +1.6% | $174,710 +5% |
| 2015 | $1,835 -3.5% | $166,408 +13.4% |
| 2014 | $1,901 +1.7% | $146,739 +17.5% |
| 2013 | $1,870 -3.6% | $124,921 -2.4% |
| 2012 | $1,939 -1.7% | $128,058 -1.4% |
| 2011 | $1,972 +1.5% | $129,812 -3.2% |
| 2010 | $1,943 | $134,068 -17.5% |
| 2009 | -- | $162,489 -23.9% |
| 2008 | $1,787 -5.7% | $213,422 -12.1% |
| 2007 | $1,896 -5.1% | $242,681 +13.5% |
| 2006 | $1,998 +1.8% | $213,836 +29% |
| 2005 | $1,962 +4.9% | $165,744 +12.4% |
| 2004 | $1,871 +0.6% | $147,490 +8.3% |
| 2003 | $1,860 +2.8% | $136,166 +3.6% |
| 2002 | $1,809 -0.6% | $131,445 +8.5% |
| 2001 | $1,821 +2.5% | $121,141 +4.8% |
| 2000 | $1,776 | $115,619 |
Find assessor info on the county website
Neighborhood: 32825
Nearby homes
- $404,8003 bd2 ba1.9k sqft10025 River Glen Ct, Orlando, FL 32825Off Market
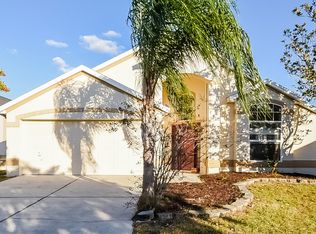
- $379,0003 bd2 ba1.5k sqft10041 River Glen Ct, Orlando, FL 32825Sold

- $386,9003 bd2 ba1.7k sqft10013 River Glen Ct, Orlando, FL 32825Off Market

- $421,7003 bd3 ba1.9k sqft2748 Osprey Creek Ln, Orlando, FL 32825Off Market
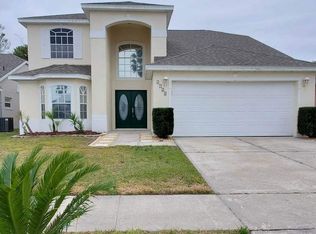
- $360,7003 bd2 ba1.4k sqft2742 Osprey Creek Ln, Orlando, FL 32825Off Market
- $392,5003 bd2 ba1.6k sqft2754 Osprey Creek Ln, Orlando, FL 32825Off Market
- $395,5003 bd2 ba1.6k sqft2736 Osprey Creek Ln, Orlando, FL 32825Off Market
- $387,7003 bd2 ba1.5k sqft10007 River Glen Ct, Orlando, FL 32825Off Market
Nearby schools
GreatSchools rating
- 9/10Cypress Springs Elementary SchoolGrades: PK-5Distance: 0.5 mi
- 6/10Legacy Middle SchoolGrades: 6-8Distance: 2.7 mi
- 4/10University High SchoolGrades: 9-12Distance: 4.8 mi
Schools provided by the listing agent
- Elementary: Cypress Springs Elem
- Middle: Legacy Middle
- High: University High
Source: Stellar MLS. This data may not be complete. We recommend contacting the local school district to confirm school assignments for this home.
Get a cash offer in 3 minutes
Find out how much your home could sell for in as little as 3 minutes with a no-obligation cash offer.
Estimated market value
$442,600
Get a cash offer in 3 minutes
Find out how much your home could sell for in as little as 3 minutes with a no-obligation cash offer.
Estimated market value
$442,600
- Florida
- Orange County
- Orlando
- 32825
- 10031 RIVER GLEN COURT
Nearby cities
Nearby neighborhoods
Nearby zip codes
Other Orlando Topics
