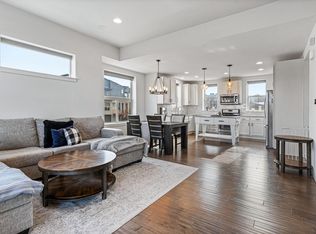
Urban Sophistication Meets Suburban Serenity at 10031 Town Ridge. Welcome home to an unparalleled lifestyle experience. This stunning, end-unit townhome in the prestigious Ridgegate neighborhood of Lone Tree seamlessly blends the peace of suburbia with the vibrant energy of city living. It’s the perfect sanctuary for those who want it all. Step into a bright and airy atmosphere where 1,369+ square feet of thoughtfully designed living space await. High ceilings and an open-concept floor plan are bathed in abundant natural light, creating an inviting environment ideal for both grand entertaining and quiet everyday living. The heart of the home is a chef-inspired kitchen, boasting modern finishes, sleek quartz countertops, stainless appliances, and ample cabinetry. This space flows effortlessly into the dining/living areas, ensuring you’re always connect to the conversation. Upstairs, the primary suite serves as a peaceful haven, complete with an ensuite bathroom and generous closet space. Two additional bedrooms offer ultimate flexibility—perfect for home office, a comfortable guest room, or growing family. A separate laundry room and an attached two-car garage add the functional convenience essential for modern life. Nestled in the vibrant Ridgegate community, this home puts Lone Tree's best amenities right at your doorstep. Enjoy immediate access to outdoor escapes like Belvedere and Prairie Sky Parks, the scenic Bluffs Regional Park Trail, the state-of-the-art Lone Tree Rec Center, and cultural experiences at the Lone Tree Arts Center. The location is a commuter’s dream. Minutes from your door, you’ll find premier shopping, dining, and entertainment options at Lincoln Commons, Park Meadows Mall, and Sky Ridge Medical Center. Quick access to I-25, C-470, and nearby Lone Tree Light Rail Station make trips to downtown Denver or DIA effortless. Don’t miss this rare opportunity to own an exceptional townhome in one of Lone Tree’s most desirable, connected neighborhoods
Sold for $630,000
$630,000
10031 TownRidge Lane, Lone Tree, CO 80124
3beds
1,369sqft
Townhouse
Built in 2018
2,178 Square Feet Lot
$628,200 Zestimate®
$460/sqft
$3,113 Estimated rent
Home value
$628,200
$597,000 - $660,000
$3,113/mo
Zestimate® history
Owner options
List your home for rent
$3,113/mo
Rent Zestimate®
Find your next renter with Zillow Rental Manager. Plus, with online applications, you can quickly screen prospective tenants – for free.
$3,113/mo
Rent Zestimate®
Refinance and save
$4,261/mo
Est. payment
Refinancing to a lower rate could help reduce your monthly payments and save thousands over the life of the loan.
$4,261/mo
Est. payment
Explore your selling options
Work with a Zillow partner agent
Leverage their expertise and Zillow's premium Showcase listings to get your home seen by more buyers.
Get startedList with your own agent
Get your home in front of millions of buyers by listing it on Zillow.
Learn how to do itSell it yourself
Take full control of how buyers see your home on Zillow by listing For Sale by Owner (FSBO).
List your homeWhat's special
Zillow last checked:
Listing updated:
Listed by:
Jonathon Sakalas 410-320-2940 jonsellscolorado@gmail.com,
HomeSmart
Bought with:
Maysa Jad, 100053516
NAV Real Estate
Source: REcolorado as distributed by MLS GRID,MLS#: 9959763
Facts & features
Interior
Bedrooms & bathrooms
- Bedrooms: 3
- Bathrooms: 3
- Full bathrooms: 2
- 1/2 bathrooms: 1
- Main level bathrooms: 1
Bedroom
- Description: Large Primary Bedroom With Vaulted High Ceilings
- Features: Primary Suite
- Level: Upper
Bedroom
- Description: Oversized Secondary Bedroom For Kids/Guest Room/Office
- Level: Upper
Bedroom
- Description: Rare 3rd Upstairs Bedroom Perfect For Office/Guest Room
- Level: Upper
Bathroom
- Level: Main
Bathroom
- Description: Dual Sinks And Stand Up Shower
- Features: En Suite Bathroom
- Level: Upper
Bathroom
- Description: Spacious 2nd Bathroom For 2 Other Bedrooms
- Level: Upper
Dining room
- Description: Open Floorplan Into The Living Room & Kitchen
- Level: Main
Kitchen
- Description: Light And Bright With Lots Of Windows, Quartz Counters &Stainless Steel Appliances
- Level: Main
Laundry
- Level: Main
Living room
- Description: Open Floor Plan With Large Balcony
- Level: Main
Office
- Description: Nook For Office Desk/Working Station!!!
- Level: Main
Utility room
- Level: Main
Heating
- Forced Air, Natural Gas, Solar
Cooling
- Central Air
Appliances
- Included: Dishwasher, Disposal, Dryer, Microwave, Oven, Range, Range Hood, Refrigerator, Tankless Water Heater, Washer
- Laundry: In Unit
Features
- Ceiling Fan(s), Eat-in Kitchen, Entrance Foyer, High Ceilings, High Speed Internet, Kitchen Island, Open Floorplan, Pantry, Primary Suite, Quartz Counters, Smart Thermostat, Smoke Free, Solid Surface Counters, Vaulted Ceiling(s), Walk-In Closet(s), Wired for Data
- Flooring: Carpet, Wood
- Windows: Triple Pane Windows, Window Coverings, Window Treatments
- Has basement: No
- Common walls with other units/homes: End Unit,1 Common Wall
Interior area
- Total structure area: 1,369
- Total interior livable area: 1,369 sqft
- Finished area above ground: 1,369
Property
Parking
- Total spaces: 2
- Parking features: Concrete, Dry Walled, Insulated Garage, Oversized, Garage Door Opener
- Attached garage spaces: 2
Features
- Levels: Three Or More
- Entry location: Ground
- Patio & porch: Covered, Deck, Front Porch, Patio, Wrap Around
- Exterior features: Balcony, Barbecue, Gas Grill, Gas Valve, Rain Gutters, Smart Irrigation
- Fencing: None
Lot
- Size: 2,178 Square Feet
- Features: Corner Lot, Fire Mitigation, Landscaped, Master Planned, Near Public Transit, Open Space, Sprinklers In Front
Details
- Parcel number: R0490806
- Special conditions: Standard
Construction
Type & style
- Home type: Townhouse
- Architectural style: Contemporary,Mountain Contemporary,Urban Contemporary
- Property subtype: Townhouse
- Attached to another structure: Yes
Materials
- Cement Siding, Concrete, Frame, Stucco
- Foundation: Block, Slab, Structural
Condition
- New Construction
- New construction: Yes
- Year built: 2018
Details
- Builder name: Thrive Home Builders
Utilities & green energy
- Electric: 220 Volts, 220 Volts in Garage
- Sewer: Public Sewer
- Water: Public
- Utilities for property: Cable Available, Electricity Connected, Internet Access (Wired), Natural Gas Connected, Phone Available
Green energy
- Energy efficient items: Construction, HVAC, Insulation, Lighting, Thermostat, Water Heater, Windows
Community & HOA
Community
- Security: Carbon Monoxide Detector(s), Security System, Smart Locks, Smoke Detector(s), Video Doorbell
- Subdivision: Ridgegate
HOA
- Has HOA: Yes
- Amenities included: Playground
- Services included: Cable TV, Reserve Fund, Insurance, Internet, Maintenance Grounds, Maintenance Structure, Snow Removal, Trash
- HOA fee: $371 monthly
- HOA name: Lincoln Common Rows
- HOA phone: 303-280-0470
- Second HOA fee: $34 monthly
- Second HOA name: Ridgegate Central Village
- Second HOA phone: 303-420-4433
Location
- Region: Lone Tree
Financial & listing details
- Price per square foot: $460/sqft
- Annual tax amount: $5,392
- Date on market: 11/4/2025
- Listing terms: 1031 Exchange,Cash,Conventional,FHA,Other
- Exclusions: Seller Personal Property/Staging Items
- Ownership: Individual
- Electric utility on property: Yes
- Road surface type: Paved
Price history
| Date | Event | Price |
|---|---|---|
| 12/2/2025 | Sold | $630,000+1.6%$460/sqft |
Source:  REcolorado as distributed by MLS GRID #9959763 Report a problem REcolorado as distributed by MLS GRID #9959763 Report a problem | ||
| 11/12/2025 | Pending sale | $619,997$453/sqft |
Source: REcolorado as distributed by MLS GRID #9959763 Report a problem | ||
| 11/4/2025 | Listed for sale | $619,997$453/sqft |
Source: REcolorado as distributed by MLS GRID #9959763 Report a problem | ||
Public tax history
Tax history is unavailable.
Neighborhood: 80124
Nearby homes
- $630,0003 bd3 ba1.6k sqft10031 Town Ridge Ln, Lone Tree, CO 80124Sold
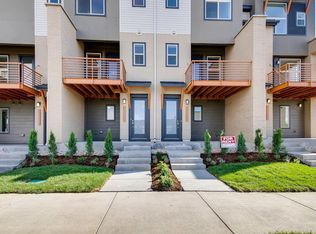
- $493,7002 bd2 ba1.2k sqft10033 Town Ridge Ln, Lone Tree, CO 80124Off Market
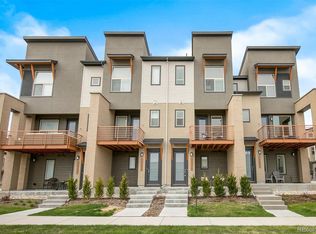
- $482,5002 bd3 ba1.2k sqft10035 Town Ridge Ln, Lone Tree, CO 80124Off Market
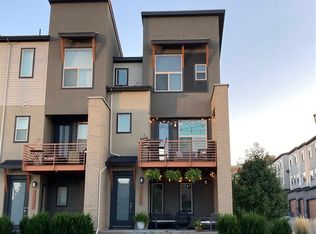
- $624,0002 bd3 ba1.5k sqft10039 Town Ridge Ln, Lone Tree, CO 80124Sold
- $560,9003 bd3 ba1.5k sqft10050 Belvedere Cir, Lone Tree, CO 80124Off Market
- $862,3004 bd3 ba2.8k sqft10052 Town Ridge Ln, Lone Tree, CO 80124Off Market
- $540,1003 bd3 ba1.5k sqft10052 Belvedere Cir, Lone Tree, CO 80124Off Market
- $603,3002 bd3 ba1.6k sqft10051 Belvedere Cir, Lone Tree, CO 80124Off Market
Nearby schools
GreatSchools rating
- 7/10Eagle Ridge Elementary SchoolGrades: PK-6Distance: 1.5 mi
- 6/10Cresthill Middle SchoolGrades: 7-8Distance: 2.9 mi
- 8/10Highlands Ranch High SchoolGrades: 9-12Distance: 2.9 mi
Schools provided by the listing agent
- Elementary: Eagle Ridge
- Middle: Cresthill
- High: Highlands Ranch
- District: Douglas RE-1
Source: REcolorado as distributed by MLS GRID. This data may not be complete. We recommend contacting the local school district to confirm school assignments for this home.
Get a cash offer in 3 minutes
Find out how much your home could sell for in as little as 3 minutes with a no-obligation cash offer.
Estimated market value
$628,200
Get a cash offer in 3 minutes
Find out how much your home could sell for in as little as 3 minutes with a no-obligation cash offer.
Estimated market value
$628,200
- Colorado
- Douglas County
- Lone Tree
- 80124
- 10031 TownRidge Lane
