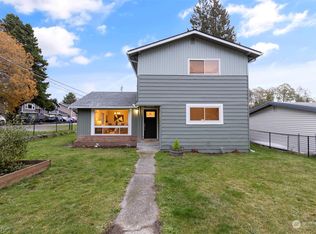
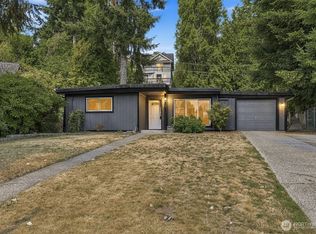
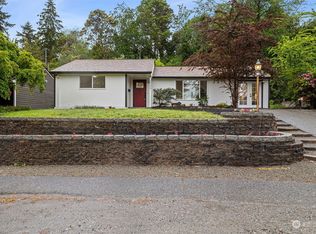
Welcome home to this 5-bedroom, 2-bath rambler featuring a warm, inviting floor plan designed for everyday living. Hardwood floors, extensive molding, wainscoting and custom millwork add character throughout, while the spacious kitchen offers custom cabinetry, granite countertops, a center island and abundant workspace. The living room is anchored by a cozy gas fireplace with a custom mantel and built in shelving, creating the perfect gathering space. A dedicated office with custom built in desks and shelving provides an ideal work from home setup, while both bathrooms have been tastefully updated. Step outside to enjoy stamped concrete patios, a fully fenced front and backyard, mature pear, plum and apple trees, and a detached outbuilding offering additional storage or hobby space. Conveniently located just minutes from Westwood Village, Lincoln Park, Fauntleroy Park and Roxhill Park & Playfields, with easy access to downtown Seattle and SeaTac Airport.
Sold
Zillow last checked:
Listing updated:
Bought with:
Almaz Sebsebie, 115897
John L. Scott, Inc
Source: NWMLS as distributed by MLS GRID,MLS#: 2547828
Price history
| Date | Event | Price |
|---|---|---|
| 10/5/2026 | Sold | $750,000-3.2%$434/sqft |
Source:  NWMLS as distributed by MLS GRID #2547828 Report a problem NWMLS as distributed by MLS GRID #2547828 Report a problem | ||
| 8/31/2026 | Pending sale | $775,000$448/sqft |
Source: NWMLS as distributed by MLS GRID #2547828 Report a problem | ||
| 8/6/2026 | Price change | $775,000-1.8%$448/sqft |
Source: NWMLS as distributed by MLS GRID #2547828 Report a problem | ||
| 7/9/2026 | Listed for sale | $789,000+43.5%$456/sqft |
Source: NWMLS as distributed by MLS GRID #2547828 Report a problem | ||
| 7/20/2018 | Sold | $550,000+0%$318/sqft |
Source: NWMLS as distributed by MLS GRID #1317996 Report a problem | ||
| 7/4/2018 | Pending sale | $549,950$318/sqft |
Source: Keller Williams Realty Eastside #1317996 Report a problem | ||
| 6/29/2018 | Listed for sale | $549,950+197.3%$318/sqft |
Source: Keller Williams Realty Eastside #1317996 Report a problem | ||
| 11/15/2000 | Sold | $185,000+168.1%$107/sqft |
Source: Public Record Report a problem | ||
| 7/31/2000 | Sold | $69,000$40/sqft |
Source: NWMLS as distributed by MLS GRID #20075019 Report a problem | ||
Get a cash offer in 3 minutes
Find out how much your home could sell for in as little as 3 minutes with a no-obligation cash offer.
Estimated market value
$749,800
