Beautiful maintained home, ideal for a multigenerational, situated in the highly sought-after Carriage Club neighborhood, located within a cul-de-sac and backs to a serene greenbelt. Boasting 6 bedrooms and 5 bathrooms, the property offers a total of 5,421 square feet, Plantation Shutters throughout the home. The finished walkout basement features a full kitchen, two bedrooms, a bathroom, family room, game room, and a secondary laundry, making it perfect for extended family or guests. On the main floor, you'll find a living room with a cozy gas fireplace, spacious formal dining area, family room with another gas fireplace, and a kitchen equipped with expansive slab granite countertops, hardwood floors, an oversized island, double ovens, a walk-in pantry, and ample cabinet space. The main level also includes , a private study, a powder bathroom, and a large laundry room complete with a utility sink and extra cabinetry. The heated (75,000 BTU) and insulated 3-car garage is a standout with 220 service, extensive cabinets, and a large enclosed loft storage area (2-pull down access points). Dual staircases lead you to the upper level, where the primary suite and ensuite bathroom has been freshly painted. The 5-piece primary bathroom includes a jetted tub and a spacious walk-in closet. The upper level also offers three additional bedrooms—one with an ensuite bathroom—a large loft area, another bathroom, and a generously sized bonus room, perfect as a recreation or flex space.The outdoor space boasts a sizable private Trex deck (10 x 32), gas line for BBQ, a covered patio, newer exterior lighting, mature trees, and meticulous landscaping. With backyard access to the trail system and a short hike to Bluffs Regional Park, outdoor activities are at your doorstep. Conveniently located near shopping, dining, I-25, C-470, and top-rated Douglas County schools, this property offers the perfect blend of comfort, convenience, and privacy.
For sale
$1,072,000
10032 Astoria Court, Lone Tree, CO 80124
6beds
5,420sqft
Single Family Residence
Built in 1998
7,841 Square Feet Lot
$1,044,400 Zestimate®
$198/sqft
$72/mo HOA
What's special
- 18 days |
- 645 |
- 14 |
Zillow last checked:
Listing updated:
Listed by:
Robert Hier, Jr. 303-901-8323 bob.hier@compass.com,
Compass - Denver
Source: REcolorado as distributed by MLS GRID,MLS#: 9925222
Facts & features
Interior
Bedrooms & bathrooms
- Bedrooms: 6
- Bathrooms: 5
- Full bathrooms: 3
- 3/4 bathrooms: 1
- 1/2 bathrooms: 1
- Main level bathrooms: 1
Bedroom
- Description: Plantation Shutters, Carpet, Vaulted, Ceiling Fan
- Features: Primary Suite
- Level: Upper
- Area: 288 Square Feet
- Dimensions: 16 x 18
Bedroom
- Description: Ensuite Bathroom, Carpet, Ceiling Fan
- Level: Upper
- Area: 121 Square Feet
- Dimensions: 11 x 11
Bedroom
- Description: Carpet, Ceiling Fan, Walk-In Closet
- Level: Upper
- Area: 150 Square Feet
- Dimensions: 10 x 15
Bedroom
- Description: Carpet, Ceiling Fan, Walk-In-Closet
- Level: Upper
- Area: 121 Square Feet
- Dimensions: 11 x 11
Bedroom
- Description: Carpet, Ceiling Fan
- Level: Basement
- Area: 252 Square Feet
- Dimensions: 14 x 18
Bedroom
- Description: Carpet, Ceiling Fan
- Level: Basement
- Area: 210 Square Feet
- Dimensions: 14 x 15
Bathroom
- Description: Plantation Shutters, Hardwood Floors
- Level: Main
Bathroom
- Description: 5-Piece Bathroom, Jetted Tub, Tile Floors, Walk-In-Closet, Skylight
- Features: Primary Suite
- Level: Upper
Bathroom
- Description: Ensuite Bathroom
- Features: En Suite Bathroom
- Level: Upper
Bathroom
- Description: Dual Vanities, Tile Floors
- Level: Upper
Bathroom
- Description: Basement Bathroom, Tile Floors
- Level: Basement
Bonus room
- Description: Plantation Shutters, Wet Bar, Built-In-Shelving, Carpet, Vaulted, Ceiling Fan, Surround Sound,
- Level: Upper
- Area: 220 Square Feet
- Dimensions: 11 x 20
Dining room
- Description: Plantation Shutters, Crown Molding, Hardwood Floors
- Level: Main
- Area: 168 Square Feet
- Dimensions: 12 x 14
Family room
- Description: Plantation Shutters, Hardwood Floors, Fireplace, Built-In Shelving, Ceiling Fan
- Level: Main
- Area: 260 Square Feet
- Dimensions: 13 x 20
Family room
- Description: Plantation Shutters, Carpet, Built-In Shelving, Surround Sound
- Level: Basement
- Area: 308 Square Feet
- Dimensions: 14 x 22
Game room
- Description: Plantation Shutters, Pool Table Stays, Carpet, French Doors
- Level: Basement
Kitchen
- Description: Plantation Shutters, Hardwood Floors, Double Oven, Slab Granite Countertops, Large Island, Bar Seating, Dining Area, Walk-In Pantry
- Level: Main
- Area: 360 Square Feet
- Dimensions: 15 x 24
Kitchen
- Description: Full Kitchen, Full Size Refrigerator, Oven, Dishwasher Microwave, Custom Cabinets, Island, Bar Seating
- Level: Basement
- Area: 187 Square Feet
- Dimensions: 11 x 17
Laundry
- Description: Plantation Shutters, Tile Floor, Utility Sink, Cabinets, Washer And Gas/Electric Dryer Are Included
- Level: Main
Laundry
- Description: Basement Laundry, Utility Sink, Washer & Dryer Stay
- Level: Basement
Living room
- Description: Plantation Shutters, Crown Molding, Hardwood Floors
- Level: Main
- Area: 225 Square Feet
- Dimensions: 15 x 15
Loft
- Description: Hardwood Floors, Ceiling Fan
- Level: Upper
- Area: 180 Square Feet
- Dimensions: 12 x 15
Office
- Description: Plantation Shutters, Carpet
- Level: Main
- Area: 154 Square Feet
- Dimensions: 11 x 14
Heating
- Forced Air, Natural Gas
Cooling
- Central Air
Appliances
- Included: Cooktop, Dishwasher, Disposal, Double Oven, Dryer, Gas Water Heater, Humidifier, Microwave, Refrigerator, Washer, Water Purifier
Features
- Built-in Features, Ceiling Fan(s), Eat-in Kitchen, Entrance Foyer, Five Piece Bath, Granite Counters, High Ceilings, Kitchen Island, Pantry, Primary Suite, Smoke Free, Sound System, Tile Counters, Vaulted Ceiling(s), Walk-In Closet(s), Wet Bar
- Flooring: Carpet, Tile, Wood
- Windows: Double Pane Windows, Window Coverings
- Basement: Exterior Entry,Finished,Full,Sump Pump,Walk-Out Access
- Number of fireplaces: 2
- Fireplace features: Family Room, Gas, Living Room
Interior area
- Total structure area: 5,420
- Total interior livable area: 5,420 sqft
- Finished area above ground: 3,720
- Finished area below ground: 1,650
Property
Parking
- Total spaces: 3
- Parking features: Concrete, Dry Walled, Exterior Access Door, Floor Coating, Heated Garage, Insulated Garage
- Attached garage spaces: 3
Features
- Levels: Two
- Stories: 2
- Patio & porch: Covered, Deck, Front Porch, Patio
- Exterior features: Dog Run, Gas Valve, Private Yard
- Fencing: Full
Lot
- Size: 7,841 Square Feet
- Features: Cul-De-Sac, Greenbelt, Landscaped, Many Trees, Sprinklers In Front, Sprinklers In Rear
Details
- Parcel number: R0399753
- Special conditions: Standard
Construction
Type & style
- Home type: SingleFamily
- Architectural style: Traditional
- Property subtype: Single Family Residence
Materials
- Brick, Wood Siding
- Foundation: Structural
- Roof: Composition
Condition
- Year built: 1998
Details
- Builder name: U.S. Home Corp
Utilities & green energy
- Electric: 110V, 220 Volts, 220 Volts in Garage
- Sewer: Public Sewer
- Water: Public
- Utilities for property: Electricity Connected, Internet Access (Wired), Natural Gas Connected, Phone Connected
Community & HOA
Community
- Security: Carbon Monoxide Detector(s), Security System, Smoke Detector(s), Video Doorbell
- Subdivision: Carriage Club
HOA
- Has HOA: Yes
- Amenities included: Park, Playground, Trail(s)
- Services included: Maintenance Grounds, Recycling, Trash
- HOA fee: $72 monthly
- HOA name: Carriage Club HOA
- HOA phone: 303-369-1800
Location
- Region: Lone Tree
Financial & listing details
- Price per square foot: $198/sqft
- Tax assessed value: $929,531
- Annual tax amount: $5,369
- Date on market: 8/10/2026
- Listing terms: Cash,Conventional,Jumbo
- Exclusions: Sellers Personal Property, Audio Equipment, Family Room Tv On Main, Garage Refrigerator, And Garage Freezer.
- Ownership: Individual
- Electric utility on property: Yes
- Road surface type: Paved
Estimated market value
$1,044,400
$992,000 - $1.10M
$7,503/mo
Price history
| Date | Event | Price |
|---|---|---|
| 8/10/2026 | Listed for sale | $1,072,000$198/sqft |
Source:  REcolorado as distributed by MLS GRID #9925222 Report a problem REcolorado as distributed by MLS GRID #9925222 Report a problem | ||
| 7/25/2026 | Listing removed | $1,072,000$198/sqft |
Source: REcolorado as distributed by MLS GRID #9925222 Report a problem | ||
| 7/20/2026 | Price change | $1,072,000-2.5%$198/sqft |
Source: REcolorado as distributed by MLS GRID #9925222 Report a problem | ||
| 5/15/2026 | Listed for sale | $1,100,000+265%$203/sqft |
Source: REcolorado as distributed by MLS GRID #9925222 Report a problem | ||
| 4/2/1997 | Sold | $301,393$56/sqft |
Source: Public Record Report a problem | ||
Public tax history
| Year | Property taxes | Tax assessment |
|---|---|---|
| 2025 | $5,188 -1% | $58,090 -11.7% |
| 2024 | $5,240 +44.4% | $65,770 -1% |
| 2023 | $3,628 -3.8% | $66,410 +41.8% |
| 2022 | $3,773 | $46,850 -2.8% |
| 2021 | -- | $48,200 +1.2% |
| 2020 | $4,395 +18% | $47,630 |
| 2019 | $3,726 +10.6% | $47,630 +10.7% |
| 2018 | $3,370 +6.9% | $43,040 |
| 2017 | $3,152 -3.4% | $43,040 -2.8% |
| 2016 | $3,262 -2.2% | $44,300 |
| 2015 | $3,334 -3% | $44,300 +23.7% |
| 2014 | $3,439 | $35,810 |
| 2013 | -- | $35,810 +4.8% |
| 2012 | -- | $34,180 |
| 2011 | -- | $34,180 -9.2% |
| 2010 | -- | $37,660 +1.5% |
| 2009 | $1,764 | $37,090 |
| 2008 | -- | $37,090 +6.8% |
| 2007 | -- | $34,730 |
| 2006 | $3,275 +9.5% | $34,730 +6.4% |
| 2004 | $2,990 -0.2% | $32,630 -3.3% |
| 2003 | $2,996 | $33,760 +1.7% |
| 2002 | -- | $33,190 +0.5% |
| 2001 | $2,972 -2.6% | $33,010 0% |
| 2000 | $3,051 | $33,015 |
Find assessor info on the county website
Monthly payment
Est. payment
Payment breakdown
Explore the cost of this home by adjusting the details. Changes won't be saved.Climate risks
Neighborhood: 80124
Nearby schools
GreatSchools rating
- 5/10Acres Green Elementary SchoolGrades: PK-6Distance: 1.6 mi
- 6/10Cresthill Middle SchoolGrades: 7-8Distance: 2.1 mi
- 8/10Highlands Ranch High SchoolGrades: 9-12Distance: 2.1 mi
Schools provided by the listing agent
- Elementary: Acres Green
- Middle: Cresthill
- High: Highlands Ranch
- District: Douglas RE-1
Source: REcolorado as distributed by MLS GRID. This data may not be complete. We recommend contacting the local school district to confirm school assignments for this home.
- $1,102,0007 bd5 ba5.4k sqft10042 Astoria Ct, Lone Tree, CO 80124Off Market
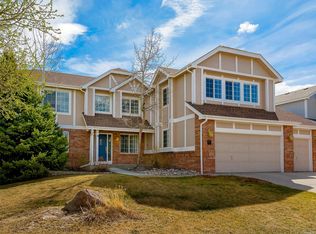
- $848,1003 bd3 ba2.8k sqft10024 Astoria Ct, Lone Tree, CO 80124Off Market
- $1,047,9005 bd4 ba5k sqft10052 Astoria Ct, Lone Tree, CO 80124Off Market
- $893,8004 bd4 ba3.3k sqft10023 Astoria Ct, Lone Tree, CO 80124Off Market
- $896,6003 bd4 ba3.8k sqft10055 Astoria Ct, Lone Tree, CO 80124Off Market
- $1,033,7004 bd3 ba2.8k sqft10016 Astoria Ct, Lone Tree, CO 80124Off Market
- $921,6004 bd4 ba5k sqft10011 Astoria Ct, Lone Tree, CO 80124Off Market
- $1,236,3004 bd4 ba4.5k sqft10049 Longview Dr, Lone Tree, CO 80124Off Market
A local agent can set up tours, give advice and negotiate with sellers.
Similar homes
- $1,285,0006 bd4 ba5.7k sqft9969 Longview Drive, Lone Tree, CO 80124For Sale
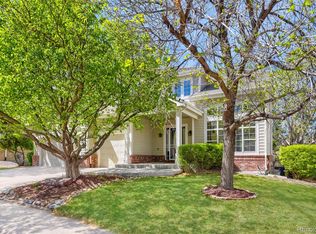
 MLS ID #4288675, Paul Sobania, RE/MAX Professionals. REcolorado as distributed by MLS GRID
 - $925,0003 bd3 ba4.4k sqft10358 Bluffmont Drive, Lone Tree, CO 80124For Sale
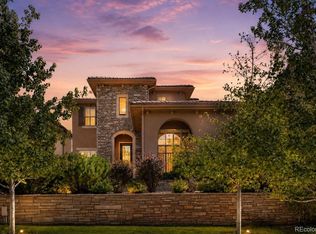 MLS ID #6457807, Patrick Panzarino, MODUS Real Estate. REcolorado as distributed by MLS GRID
 - $850,0004 bd5 ba4.5k sqft10574 Jaguar Point, Lone Tree, CO 80124For Sale
 MLS ID #7253641, Stephanie Bryant, Huntington Properties LLC. REcolorado as distributed by MLS GRID
 - $1,100,0004 bd5 ba5k sqft12794 S Robinson Ranch Drive, Parker, CO 80134For Sale
 MLS ID #1895614, Cody Charlesworth, Keller Williams Preferred Realty. REcolorado as distributed by MLS GRID
 - $1,115,0005 bd5 ba4.5k sqft3164 Greensborough Drive, Highlands Ranch, CO 80129For SaleMLS ID #5547599, Steve Travers, Kentwood Real Estate DTC, LLC. REcolorado as distributed by MLS GRID
- $1,075,0003 bd3 ba4.8k sqft7284 Timbercrest Lane, Castle Pines, CO 80108For SaleMLS ID #7680024, Brittany Morgan, Compass - Denver. REcolorado as distributed by MLS GRID
- $950,0005 bd5 ba4.3k sqft10727 Addison Court, Highlands Ranch, CO 80126For SaleMLS ID #4614135, Jacqui Beek, HomeSmart. REcolorado as distributed by MLS GRID
- $1,200,0005 bd4 ba3.9k sqft1951 W Dry Creek Road, Littleton, CO 80120For SaleMLS ID #4016226, Melody Switzer, Compass - Denver. REcolorado as distributed by MLS GRID
- $1,090,0004 bd4 ba4.2k sqft7716 S Louthan Court, Littleton, CO 80120For SaleMLS ID #6722336, Kyla Hammond, Your Castle Real Estate Inc. REcolorado as distributed by MLS GRID
- $890,0005 bd4 ba3.7k sqft2085 Chelsea Court, Highlands Ranch, CO 80126For SaleMLS ID #2844337, Kathleen Dorram, Keller Williams DTC. REcolorado as distributed by MLS GRID
- $995,0004 bd4 ba4.6k sqft7781 S Pitkin Court, Centennial, CO 80016For SaleMLS ID #4778115, Renee Cohen, Coldwell Banker Global Luxury Denver. REcolorado as distributed by MLS GRID
- $1,099,0005 bd5 ba5k sqft9393 S Holland Way, Littleton, CO 80127For SaleMLS ID #2237938, Spencer Helwig, RE/MAX Professionals. REcolorado as distributed by MLS GRID
- $889,0004 bd3 ba4.1k sqft5725 Glenstone Drive, Littleton, CO 80130For SaleMLS ID #7078305, Ryan Day, RE/MAX Professionals. REcolorado as distributed by MLS GRID
- $950,0004 bd5 ba4k sqft8798 Forrest Drive, Highlands Ranch, CO 80126For SaleMLS ID #4700372, Alex Elliot, American Home Agents. REcolorado as distributed by MLS GRID
- $1,275,0006 bd4 ba5.1k sqft7068 Turweston Lane, Castle Rock, CO 80108For SaleMLS ID #7481483, John Vizzi, Colorado Flat Fee Realty Inc. REcolorado as distributed by MLS GRID
- $1,275,0004 bd5 ba4.8k sqft10744 Addison Court, Littleton, CO 80126For SaleMLS ID #8127566, Heather Hankins, Novella Real Estate. REcolorado as distributed by MLS GRID
- $699,9003 bd3 ba3.7k sqft9877 Falcon Creek Drive, Highlands Ranch, CO 80130For SaleMLS ID #3181633, Frank Duran, RE/MAX Alliance. REcolorado as distributed by MLS GRID
- $1,199,0005 bd6 ba6k sqft6103 S Kalispell Street, Centennial, CO 80016For SaleMLS ID #3611589, Jennifer Oldham, Coldwell Banker Realty 24. REcolorado as distributed by MLS GRID
- $975,0004 bd5 ba5.6k sqft5498 S Helena Street, Aurora, CO 80015For SaleMLS ID #4702154, Karla Anderson, Compass - Denver. REcolorado as distributed by MLS GRID
- $950,0005 bd4 ba5.7k sqft6491 S Ouray Street, Aurora, CO 80016For SaleMLS ID #2739829, The Awaka Group, Real Broker, LLC DBA Real. REcolorado as distributed by MLS GRID
