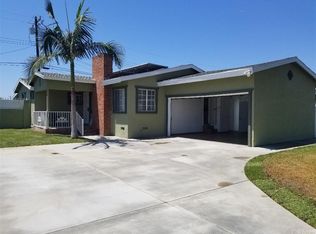
This charming residence boasts 3 bedrooms and 2 baths in a peaceful cul-de-sac location! Versatile extra room complete with its own separate entrance door that can easily be converted into an additional bedroom, accommodating your growing family or serving as a home office, gym, or hobby space to suit your needs. In addition to other amenities, the heart of this home lies in its spacious open layout living room with fireplace, embellished with glazed porcelain tile, perfect for entertaining guests or enjoying cozy family evenings. The stylish granite kitchen features modern appliances, ample storage space, and a breakfast bar for casual dining. The home features laminate and porcelain flooring throughout, exuding both style and durability. Step outside onto the charming covered patio, a serene oasis where you can unwind and soak up the California sunshine. It provides an ideal setting for outdoor dining, barbecues, or simply enjoying a cup of coffee in the morning. Parking will never be an issue with the ample driveway space, offering convenience for multiple vehicles. Home is equipped with central air ensuring year-round comfort, while the solar panels contribute to energy efficiency and reduce utility costs. With no neighbors directly behind the home, you can relish in the tranquility of tree-lined bike and pedestrian trail. Conveniently located near major freeways and a bustling shopping center. Don't miss the opportunity to make this cul-de-sac gem your own.
Sold for $867,000
Street View
Listed by: Gavena Real Estate • Vinh Nguyen • Contact: 714-206-2927
Bought with: Superior Real Estate Group
$867,000
10032 Bonser Ave, Garden Grove, CA 92840
3beds
1,424sqft
Single Family Residence
Built in 1954
6,336 Square Feet Lot
$984,800 Zestimate®
$609/sqft
$3,652 Estimated rent
Home value
$984,800
$936,000 - $1.03M
$3,652/mo
Zestimate® history
Owner options
List your home for rent
$3,652/mo
Rent Zestimate®
Find your next renter with Zillow Rental Manager. Plus, with online applications, you can quickly screen prospective tenants – for free.
$3,652/mo
Rent Zestimate®
Refinance and save
$5,429/mo
Est. payment
Refinancing to a lower rate could help reduce your monthly payments and save thousands over the life of the loan.
$5,429/mo
Est. payment
Explore your selling options
Work with a Zillow partner agent
Leverage their expertise and Zillow's premium Showcase listings to get your home seen by more buyers.
Get startedList with your own agent
Get your home in front of millions of buyers by listing it on Zillow.
Learn how to do itSell it yourself
Take full control of how buyers see your home on Zillow by listing For Sale by Owner (FSBO).
List your homeWhat's special
Modern appliancesHobby spacePorcelain flooring throughoutStylish granite kitchenSolar panelsCentral airAmple storage space
Zillow last checked:
Listing updated:
Listed by:
Vinh Nguyen DRE #01826045 714-206-2927,
Gavena Real Estate
Bought with:
Truc Hoang Nguyen, DRE #02102216
Superior Real Estate Group
Source: CRMLS,MLS#: OC23112903 Originating MLS: California Regional MLS
Originating MLS: California Regional MLSFacts & features
Interior
Bedrooms & bathrooms
- Bedrooms: 3
- Bathrooms: 2
- Full bathrooms: 1
- 3/4 bathrooms: 1
- Main level bathrooms: 2
- Main level bedrooms: 4
Rooms
- Room types: Bedroom, Converted Bedroom, Kitchen, Living Room
Bedroom
- Features: All Bedrooms Down
Bathroom
- Features: Bathtub, Granite Counters, Separate Shower, Tub Shower
Kitchen
- Features: Granite Counters
Heating
- Central
Cooling
- Central Air
Appliances
- Included: Dishwasher, Gas Range
- Laundry: Electric Dryer Hookup, Gas Dryer Hookup, In Garage
Features
- Breakfast Bar, Ceiling Fan(s), Crown Molding, Granite Counters, Open Floorplan, Recessed Lighting, All Bedrooms Down
- Flooring: Laminate, Stone
- Doors: Sliding Doors
- Windows: Double Pane Windows
- Has fireplace: Yes
- Fireplace features: Family Room
- Common walls with other units/homes: No Common Walls
Interior area
- Total interior livable area: 1,424 sqft
Property
Parking
- Total spaces: 2
- Parking features: Driveway, Garage, On Street
- Attached garage spaces: 2
Features
- Levels: One
- Stories: 1
- Entry location: Front
- Patio & porch: Covered
- Pool features: None
- Spa features: None
- Fencing: Block
- Has view: Yes
- View description: City Lights, Neighborhood
Lot
- Size: 6,336 Square Feet
- Features: 0-1 Unit/Acre, Back Yard, Cul-De-Sac, Front Yard
Details
- Additional structures: Shed(s)
- Parcel number: 08936112
- Special conditions: Standard
Construction
Type & style
- Home type: SingleFamily
- Architectural style: Ranch
- Property subtype: Single Family Residence
Materials
- Stucco
- Roof: Shingle
Condition
- Turnkey
- New construction: No
- Year built: 1954
Utilities & green energy
- Sewer: Public Sewer
- Water: Public
Community & HOA
Community
- Features: Biking, Street Lights, Suburban, Sidewalks
- Security: Fire Detection System, Smoke Detector(s)
- Subdivision: ,Other
Location
- Region: Garden Grove
Financial & listing details
- Price per square foot: $609/sqft
- Tax assessed value: $884,340
- Annual tax amount: $10,740
- Date on market: 6/24/2023
- Cumulative days on market: 25 days
- Listing terms: Cash to New Loan
Price history
| Date | Event | Price |
|---|---|---|
| 9/1/2023 | Sold | $867,000-1.4%$609/sqft |
Source:  CRMLS #OC23112903 Report a problem CRMLS #OC23112903 Report a problem | ||
| 8/13/2023 | Pending sale | $879,000$617/sqft |
Source: CRMLS #OC23112903 Report a problem | ||
| 7/26/2023 | Contingent | $879,000$617/sqft |
Source: CRMLS #OC23112903 Report a problem | ||
| 7/15/2023 | Price change | $879,000-2.3%$617/sqft |
Source: CRMLS #OC23112903 Report a problem | ||
| 7/7/2023 | Price change | $899,950-3.2%$632/sqft |
Source: CRMLS #OC23112903 Report a problem | ||
| 6/24/2023 | Listed for sale | $929,950+165.7%$653/sqft |
Source: CRMLS #OC23112903 Report a problem | ||
| 7/31/2014 | Sold | $350,000+2.9%$246/sqft |
Source: Public Record Report a problem | ||
| 12/20/2013 | Sold | $340,000-14.8%$239/sqft |
Source: Public Record Report a problem | ||
| 9/22/2013 | Listed for sale | $399,000+30.8%$280/sqft |
Source: RE/MAX ORANGE COUNTY EAST #PW13192722 Report a problem | ||
| 12/13/2002 | Sold | $305,000+79.4%$214/sqft |
Source: Public Record Report a problem | ||
| 2/17/1999 | Sold | $170,000$119/sqft |
Source: Public Record Report a problem | ||
Public tax history
| Year | Property taxes | Tax assessment |
|---|---|---|
| 2025 | $10,740 +2% | $884,340 +2% |
| 2024 | $10,534 +80.1% | $867,000 +84.9% |
| 2023 | $5,850 +2.2% | $468,942 +2% |
| 2022 | $5,725 +1.1% | $459,748 +2% |
| 2021 | $5,662 +1.4% | $450,734 +1% |
| 2020 | $5,586 | $446,113 +2% |
| 2019 | $5,586 +2% | $437,366 +2% |
| 2018 | $5,478 +3.5% | $428,791 +2% |
| 2017 | $5,292 | $420,384 +2% |
| 2016 | $5,292 +5.2% | $412,142 +1.5% |
| 2015 | $5,028 +2.3% | $405,952 +2% |
| 2014 | $4,915 | $398,000 +13.3% |
| 2013 | -- | $351,360 |
| 2012 | -- | $351,360 -4% |
| 2011 | -- | $366,000 |
| 2010 | -- | $366,000 |
| 2009 | -- | $366,000 -34.8% |
| 2008 | -- | $561,000 |
| 2007 | -- | $561,000 +2% |
| 2006 | -- | $550,000 +73.6% |
| 2005 | -- | $316,907 +2% |
| 2004 | -- | $310,694 +1.9% |
| 2003 | -- | $305,000 +69.1% |
| 2002 | -- | $180,405 +2% |
| 2001 | $1,943 +1.9% | $176,868 +2% |
| 2000 | $1,907 | $173,400 |
Find assessor info on the county website
Neighborhood: 92840
Nearby homes
- $1,010,3003 bd1 ba1.7k sqft10042 Bonser Ave, Garden Grove, CA 92840Off Market
- $992,1004 bd2 ba1.3k sqft10022 Bonser Ave, Garden Grove, CA 92840Off Market
- $965,1003 bd2 ba1.2k sqft10052 Bonser Ave, Garden Grove, CA 92840Off Market
- $1,011,4004 bd2 ba1.3k sqft10012 Bonser Ave, Garden Grove, CA 92840Off Market
- $1,060,2004 bd2 ba1.7k sqft10041 Bonser Ave, Garden Grove, CA 92840Off Market
- $1,113,0003 bd2 ba1.9k sqft10051 Bonser Ave, Garden Grove, CA 92840Off Market
- $935,0002 bd2 ba750 sqft10062 Bonser Ave, Garden Grove, CA 92840Off Market
- $1,080,7003 bd2 ba1.3k sqft10061 Bonser Ave, Garden Grove, CA 92840Off Market
Nearby schools
GreatSchools rating
- 8/10Ethel M. Evans Elementary SchoolGrades: K-6Distance: 0.7 mi
- 6/10Dr. Walter C. Ralston Intermediate SchoolGrades: 7-8Distance: 0.8 mi
- 9/10Garden Grove High SchoolGrades: 9-12Distance: 1.3 mi
Get a cash offer in 3 minutes
Find out how much your home could sell for in as little as 3 minutes with a no-obligation cash offer.
Estimated market value
$984,800
Get a cash offer in 3 minutes
Find out how much your home could sell for in as little as 3 minutes with a no-obligation cash offer.
Estimated market value
$984,800
- California
- Orange County
- Garden Grove
- 92840
- 10032 Bonser Ave
Nearby cities
Nearby zip codes
Other Garden Grove Topics
