Welcome to this beautifully updated corner-unit residence, ideally located within highly acclaimed Frisco ISD. This 2-story townhome offers 3 bedrooms, 2.5 bathrooms, and a versatile second-level game room and office—perfect for flexible living and entertaining. Thoughtfully maintained and tastefully refreshed, the home showcases fresh white interior paint, gray doors and trim, and on-trend LVP flooring throughout the family room, kitchen, and primary suite. The light-filled family room impresses with soaring vaulted ceilings and expansive windows that create an open, airy feel. The updated kitchen blends style and functionality, featuring gray cabinetry, sleek quartz countertops, an upgraded farm sink and faucet, and modern lighting—perfectly suited for both everyday living and entertaining. Retreat to the primary suite, where soaring cathedral ceilings create an airy, luxurious escape. The spa-inspired beautifully renovated bathroom boasts a dual-head walk-in shower, quartz countertops, updated sink, mirrors & designer lighting—offering both style & serenity. A secondary guest en-suite bath has also been refreshed with an updated vanity top and mirror. Practical updates provide peace of mind, including a gas water heater in 2025, HVAC exterior unit in 2024, a dishwasher in 2024, and an electric stove in 2023. Additional highlights include a 2-car garage with epoxy flooring and a private, fenced-in back patio with low-maintenance turf—ideal for relaxing or entertaining. Blending trend-forward design with everyday comfort, this townhome offers a truly elevated, low-maintenance lifestyle in a prime location. **Important to note, per the HOA, this property can't be leased and has to be owner occupied until the HOA max leasing rate drops below 20%.**
Sold
Price Unknown
10032 Castlewood Dr, Plano, TX 75025
3beds
1,940sqft
Townhouse
Built in 2000
4,356 Square Feet Lot
$398,500 Zestimate®
$--/sqft
$2,455 Estimated rent
Home value
$398,500
$379,000 - $418,000
$2,455/mo
Zestimate® history
Owner options
List your home for rent
$2,455/mo
Rent Zestimate®
Find your next renter with Zillow Rental Manager. Plus, with online applications, you can quickly screen prospective tenants – for free.
$2,455/mo
Rent Zestimate®
Refinance and save
$425/mo
Est. payment
Refinancing to a lower rate could help reduce your monthly payments and save thousands over the life of the loan.
$425/mo
Est. payment
Explore your selling options
Work with a Zillow partner agent
Leverage their expertise and Zillow's premium Showcase listings to get your home seen by more buyers.
Get startedList with your own agent
Get your home in front of millions of buyers by listing it on Zillow.
Learn how to do itSell it yourself
Take full control of how buyers see your home on Zillow by listing For Sale by Owner (FSBO).
List your homeWhat's special
Modern lightingLight-filled family roomSleek quartz countertopsSpa-inspired beautifully renovated bathroomSoaring vaulted ceilingsFresh white interior paintGray cabinetry
Zillow last checked:
Listing updated:
Listed by:
Carrie Corcoran 0708819 314-518-3678,
OnDemand Realty 214-766-5833
Bought with:
Carrie Himel, 0668351
Compass RE Texas, LLC
Source: NTREIS,MLS#: 21218388
Facts & features
Interior
Bedrooms & bathrooms
- Bedrooms: 3
- Bathrooms: 3
- Full bathrooms: 2
- 1/2 bathrooms: 1
Primary bedroom
- Features: Ceiling Fan(s), En Suite Bathroom, Walk-In Closet(s)
- Level: First
- Dimensions: 16 x 12
Bedroom
- Features: Ceiling Fan(s)
- Level: Second
- Dimensions: 12 x 12
Bedroom
- Features: Ceiling Fan(s)
- Level: Second
- Dimensions: 10 x 14
Primary bathroom
- Features: Built-in Features, En Suite Bathroom, Linen Closet, Multiple Shower Heads, Solid Surface Counters
- Level: First
- Dimensions: 10 x 9
Breakfast room nook
- Level: First
- Dimensions: 10 x 8
Other
- Features: Built-in Features
- Level: Second
- Dimensions: 9 x 5
Game room
- Features: Ceiling Fan(s)
- Level: Second
- Dimensions: 10 x 13
Half bath
- Level: First
- Dimensions: 7 x 3
Kitchen
- Features: Built-in Features, Eat-in Kitchen, Pantry
- Level: First
- Dimensions: 11 x 11
Laundry
- Level: First
- Dimensions: 5 x 5
Living room
- Features: Ceiling Fan(s)
- Level: First
- Dimensions: 20 x 14
Office
- Level: Second
- Dimensions: 11 x 9
Heating
- Central, Natural Gas
Cooling
- Central Air, Ceiling Fan(s), Electric
Appliances
- Included: Dishwasher, Electric Range, Disposal, Gas Water Heater, Microwave, Vented Exhaust Fan
- Laundry: Washer Hookup, Dryer Hookup, ElectricDryer Hookup, Laundry in Utility Room
Features
- Decorative/Designer Lighting Fixtures, Eat-in Kitchen, High Speed Internet, Pantry, Cable TV, Vaulted Ceiling(s), Walk-In Closet(s), Wired for Sound
- Flooring: Carpet, Ceramic Tile, Luxury Vinyl Plank
- Windows: Window Coverings
- Has basement: No
- Has fireplace: No
Interior area
- Total interior livable area: 1,940 sqft
Property
Parking
- Total spaces: 2
- Parking features: Door-Multi, Driveway, Garage Faces Front
- Attached garage spaces: 2
Features
- Levels: Two
- Stories: 2
- Patio & porch: Rear Porch
- Exterior features: Rain Gutters
- Pool features: None, Community
- Fencing: Wood
Lot
- Size: 4,356 Square Feet
- Features: Corner Lot, Landscaped, Subdivision, Sprinkler System
Details
- Parcel number: R423200B01801
Construction
Type & style
- Home type: Townhouse
- Architectural style: Traditional
- Property subtype: Townhouse
Materials
- Brick, Other, Wood Siding
- Foundation: Slab
- Roof: Composition,Shingle
Condition
- Year built: 2000
Utilities & green energy
- Sewer: Public Sewer
- Water: Public
- Utilities for property: Natural Gas Available, Sewer Available, Separate Meters, Water Available, Cable Available
Green energy
- Energy efficient items: Thermostat
Community & HOA
Community
- Features: Fenced Yard, Pool, Community Mailbox, Sidewalks
- Security: Fire Sprinkler System, Smoke Detector(s)
- Subdivision: Pasquinellis Kingsbrook At Ridgeview
HOA
- Has HOA: Yes
- Amenities included: Maintenance Front Yard
- Services included: All Facilities, Association Management, Maintenance Grounds, Maintenance Structure
- HOA fee: $425 monthly
- HOA name: Kingsbrook At Ridgeview
- HOA phone: 972-359-1548
Location
- Region: Plano
Financial & listing details
- Tax assessed value: $408,032
- Annual tax amount: $6,497
- Date on market: 4/3/2026
- Cumulative days on market: 62 days
- Listing terms: Cash,Conventional,FHA,VA Loan
- Exclusions: All decorative mirrors. Bathroom mirrors are not decorative. All weight lifting equipment located in the garage. Living room drapes.
Price history
| Date | Event | Price |
|---|---|---|
| 6/4/2026 | Sold | -- |
Source: NTREIS #21218388 Report a problem | ||
| 5/4/2026 | Contingent | $400,000$206/sqft |
Source: NTREIS #21218388 Report a problem | ||
| 4/28/2026 | Price change | $400,000-2.4%$206/sqft |
Source: NTREIS #21218388 Report a problem | ||
| 4/3/2026 | Listed for sale | $409,999+25.4%$211/sqft |
Source: NTREIS #21218388 Report a problem | ||
| 3/13/2020 | Listing removed | $2,000$1/sqft |
Source: Fathom Realty #14278105 Report a problem | ||
| 12/5/2019 | Listed for rent | $2,000+5.3%$1/sqft |
Source: Fairchild Group LLC #14236952 Report a problem | ||
| 11/22/2019 | Listing removed | $327,000$169/sqft |
Source: Fathom Realty #14211661 Report a problem | ||
| 10/21/2019 | Listed for sale | $327,000$169/sqft |
Source: Fathom Realty #14211661 Report a problem | ||
| 7/26/2018 | Listing removed | $1,900$1/sqft |
Source: Fairchild Group LLC #13675601 Report a problem | ||
| 7/6/2018 | Price change | $1,900-2.6%$1/sqft |
Source: Fairchild Group LLC #13675601 Report a problem | ||
| 6/18/2018 | Price change | $1,950-7.1%$1/sqft |
Source: Fairchild Group LLC #13675601 Report a problem | ||
| 4/2/2018 | Price change | $2,100-1.2%$1/sqft |
Source: Fairchild Group LLC #13675601 Report a problem | ||
| 2/14/2018 | Price change | $2,125-7.4%$1/sqft |
Source: Fairchild Group LLC #13675601 Report a problem | ||
| 10/1/2017 | Price change | $2,295-0.2%$1/sqft |
Source: Fairchild Group LLC #13675601 Report a problem | ||
| 8/18/2017 | Listed for rent | $2,300$1/sqft |
Source: Fairchild Group LLC #13675601 Report a problem | ||
Public tax history
| Year | Property taxes | Tax assessment |
|---|---|---|
| 2025 | $4,616 +1.8% | $385,000 +10% |
| 2024 | $4,536 -14.3% | $350,000 -8.1% |
| 2023 | $5,291 -17.8% | $381,022 +10.4% |
| 2022 | $6,436 +15.8% | $345,265 +21.9% |
| 2021 | $5,559 +2.6% | $283,202 +5.1% |
| 2020 | $5,420 -3.3% | $269,380 -1.8% |
| 2019 | $5,605 -4% | $274,399 +1.7% |
| 2018 | $5,837 +11.8% | $269,938 +7.7% |
| 2017 | $5,222 | $250,588 +6.9% |
| 2016 | $5,222 +31.4% | $234,337 +21.8% |
| 2015 | $3,972 | $192,326 +9.7% |
| 2014 | $3,972 | $175,341 +12.3% |
| 2013 | -- | $156,150 +101% |
| 2012 | -- | $77,696 -1.5% |
| 2011 | -- | $78,846 +4.2% |
| 2010 | -- | $75,661 -2.2% |
| 2009 | -- | $77,330 -4.2% |
| 2008 | -- | $80,684 -3.3% |
| 2007 | -- | $83,456 -46.5% |
| 2006 | -- | $156,000 -6.6% |
| 2005 | -- | $166,976 +9.2% |
| 2004 | -- | $152,882 -1.4% |
| 2003 | -- | $155,062 -0.6% |
| 2002 | -- | $156,009 +5.8% |
| 2001 | -- | $147,404 +8.8% |
| 2000 | -- | $135,523 |
Find assessor info on the county website
Neighborhood: 75025
Nearby homes
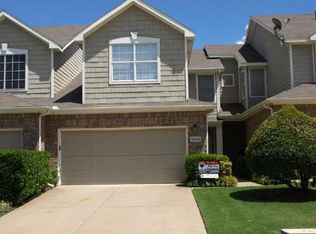
- $--3 bd2 ba1.5k sqft10028 Castlewood Dr, Plano, TX 75025Sold
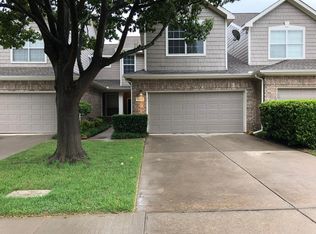
- $297,5002 bd2 ba1.3k sqft10024 Castlewood Dr, Plano, TX 75025Off Market
- $295,3002 bd3 ba1.5k sqft10020 Castlewood Dr, Plano, TX 75025Off Market
- $311,6003 bd3 ba1.5k sqft10016 Castlewood Dr, Plano, TX 75025Off Market
- $309,5002 bd3 ba1.5k sqft3029 Rolling Meadow Dr, Plano, TX 75025For Sale
- $311,8002 bd1 ba1.3k sqft3025 Rolling Meadow Dr, Plano, TX 75025Off Market
- $326,800-- bd2 ba1.5k sqft3033 Rolling Meadow Dr, Plano, TX 75025Off Market
- $--3 bd3 ba1.9k sqft3037 Rolling Meadow Dr, Plano, TX 75025Sold
Nearby schools
GreatSchools rating
- 10/10Taylor Elementary SchoolGrades: K-5Distance: 0.5 mi
- 10/10Fowler Middle SchoolGrades: 6-8Distance: 1.2 mi
- 8/10Liberty High SchoolGrades: 9-12Distance: 1.8 mi
Schools provided by the listing agent
- Elementary: Taylor
- Middle: Fowler
- High: Liberty
- District: Frisco ISD
Source: NTREIS. This data may not be complete. We recommend contacting the local school district to confirm school assignments for this home.
Get a cash offer in 3 minutes
Find out how much your home could sell for in as little as 3 minutes with a no-obligation cash offer.
Estimated market value
$398,500
Get a cash offer in 3 minutes
Find out how much your home could sell for in as little as 3 minutes with a no-obligation cash offer.
Estimated market value
$398,500
- Texas
- Collin County
- Plano
- 75025
- 10032 Castlewood Dr
Nearby cities
Nearby neighborhoods
Nearby zip codes
Other Plano Topics
