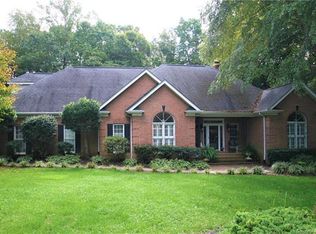
You’re going to LOVE living at 10032 Hunters Trace Dr! Home appraised at $724,000. Nestled in the bustling town of Concord, this charming gem is the total package! Sitting on a perfectly maintained FULL ACRE lot, your beautifully updated home offers you a perfect retreat, w/ a relaxed HOA so you can use your property as you see fit. Freedom & space? Check & check! Inside, you’ll find a seamless blend of modern upgrades & cozy charm—updated kitchen, fresh finishes, & that perfect welcoming vibe that just feels like HOME. But the real magic? Step outside & you’ve got room to roam, garden, entertain, or simply enjoy the peace & quiet of your private slice of paradise. And let’s talk LOCATION—you're a mere minutes away from all the attractions Concord is known for! A short drive lands you at the iconic Charlotte Motor Speedway, Concord Mills shopping, tons of restaurants, breweries, & even outdoor fun at Frank Liske Park. Convenience, charm & space—it doesn't get better than this!
Closed
$685,000
10032 Hunters Trace Dr, Concord, NC 28027
3beds
2,451sqft
Single Family Residence
Built in 1994
1 Acres Lot
$677,500 Zestimate®
$279/sqft
$2,734 Estimated rent
Home value
$677,500
Estimated sales range
Not available
$2,734/mo
Zestimate® history
Owner options
List your home for rent
$2,734/mo
Rent Zestimate®
Find your next renter with Zillow Rental Manager. Plus, with online applications, you can quickly screen prospective tenants – for free.
$2,734/mo
Rent Zestimate®
Refinance and save
$4,177/mo
Est. payment
Refinancing to a lower rate could help reduce your monthly payments and save thousands over the life of the loan.
$4,177/mo
Est. payment
Explore your selling options
Work with a Zillow partner agent
Leverage their expertise and Zillow's premium Showcase listings to get your home seen by more buyers.
Get startedList with your own agent
Get your home in front of millions of buyers by listing it on Zillow.
Learn how to do itSell it yourself
Take full control of how buyers see your home on Zillow by listing For Sale by Owner (FSBO).
List your homeWhat's special
Modern upgradesBeautifully updated homePrivate slice of paradiseFull acre lotCozy charm
Zillow last checked:
Listing updated:
Listing Provided by:
Lauren Greene lauren@thelgco.com,
Epique Inc.
Bought with:
Michelle Hovey
COMPASS
Source: Canopy MLS as distributed by MLS GRID,MLS#: 4235512
Facts & features
Interior
Bedrooms & bathrooms
- Bedrooms: 3
- Bathrooms: 3
- Full bathrooms: 2
- 1/2 bathrooms: 1
- Main level bedrooms: 1
Primary bedroom
- Features: Ceiling Fan(s), En Suite Bathroom, Tray Ceiling(s), Walk-In Closet(s)
- Level: Main
Bedroom s
- Features: Ceiling Fan(s)
- Level: Upper
Bedroom s
- Features: Built-in Features, Ceiling Fan(s)
- Level: Upper
Bathroom half
- Level: Main
Bathroom full
- Features: Garden Tub
- Level: Main
Bathroom full
- Level: Upper
Breakfast
- Level: Main
Dining room
- Features: Built-in Features
- Level: Main
Flex space
- Features: Ceiling Fan(s), Vaulted Ceiling(s)
- Level: Upper
Great room
- Features: Ceiling Fan(s), Open Floorplan, Vaulted Ceiling(s)
- Level: Main
Kitchen
- Features: Breakfast Bar, Open Floorplan
- Level: Main
Laundry
- Level: Main
Office
- Features: Built-in Features, Ceiling Fan(s)
- Level: Main
Heating
- Central, Heat Pump
Cooling
- Ceiling Fan(s), Central Air
Appliances
- Included: Dishwasher, Disposal, Electric Cooktop, Exhaust Hood, Microwave, Plumbed For Ice Maker, Propane Water Heater, Refrigerator with Ice Maker, Tankless Water Heater, Wall Oven
- Laundry: Electric Dryer Hookup, Gas Dryer Hookup, Inside, Laundry Room, Main Level, Washer Hookup
Features
- Breakfast Bar, Built-in Features, Soaking Tub, Open Floorplan, Walk-In Closet(s)
- Flooring: Tile, Wood
- Doors: French Doors, Insulated Door(s)
- Windows: Insulated Windows, Skylight(s)
- Has basement: No
- Fireplace features: Great Room, Wood Burning
Interior area
- Total structure area: 2,451
- Total interior livable area: 2,451 sqft
- Finished area above ground: 2,451
- Finished area below ground: 0
Property
Parking
- Total spaces: 6
- Parking features: Driveway, Attached Garage, Garage Door Opener, Garage Faces Side, RV Access/Parking, Garage on Main Level
- Attached garage spaces: 2
- Uncovered spaces: 4
- Details: Gravel Area for RV and Additional Parking
Features
- Levels: One and One Half
- Stories: 1
- Patio & porch: Covered, Deck, Front Porch
- Waterfront features: None
Lot
- Size: 1 Acres
- Features: Cul-De-Sac, Green Area, Level, Wooded
Details
- Additional structures: None
- Parcel number: 46728972960000
- Zoning: CR
- Special conditions: Standard
- Other equipment: Fuel Tank(s)
- Horse amenities: None
Construction
Type & style
- Home type: SingleFamily
- Architectural style: Traditional
- Property subtype: Single Family Residence
Materials
- Brick Full, Vinyl
- Foundation: Crawl Space
- Roof: Shingle
Condition
- New construction: No
- Year built: 1994
Utilities & green energy
- Sewer: Septic Installed
- Water: Well
- Utilities for property: Cable Available, Electricity Connected, Propane, Underground Utilities
Community & neighborhood
Security
- Security features: Carbon Monoxide Detector(s), Smoke Detector(s)
Location
- Region: Concord
- Subdivision: Hunters Trace
HOA & financial
HOA
- Has HOA: Yes
- HOA fee: $100 annually
- Association name: Karen Gadwah
- Association phone: 704-796-9551
Other
Other facts
- Listing terms: Cash,Conventional,FHA,VA Loan
- Road surface type: Concrete, Paved
Price history
| Date | Event | Price |
|---|---|---|
| 8/5/2025 | Sold | $685,000-2.1%$279/sqft |
Source:  Canopy MLS as distributed by MLS GRID #4235512 Report a problem Canopy MLS as distributed by MLS GRID #4235512 Report a problem | ||
| 5/20/2025 | Price change | $700,000-3.4%$286/sqft |
Source: Canopy MLS as distributed by MLS GRID #4235512 Report a problem | ||
| 5/7/2025 | Price change | $725,000+3.6%$296/sqft |
Source: Canopy MLS as distributed by MLS GRID #4235512 Report a problem | ||
| 4/8/2025 | Pending sale | $699,900$286/sqft |
Source: Canopy MLS as distributed by MLS GRID #4235512 Report a problem | ||
| 4/3/2025 | Listed for sale | $699,900+26.1%$286/sqft |
Source: Canopy MLS as distributed by MLS GRID #4235512 Report a problem | ||
| 9/17/2021 | Sold | $555,000-0.9%$226/sqft |
Source: Canopy MLS as distributed by MLS GRID #3772884 Report a problem | ||
| 8/15/2021 | Pending sale | $559,900$228/sqft |
Source:  RE/MAX International #3772884 Report a problem RE/MAX International #3772884 Report a problem | ||
| 8/13/2021 | Listed for sale | $559,900+220.6%$228/sqft |
Source: RE/MAX International #3772884 Report a problem | ||
| 9/18/2012 | Sold | $174,660$71/sqft |
Source: Public Record Report a problem | ||
Public tax history
| Year | Property taxes | Tax assessment |
|---|---|---|
| 2025 | $3,778 | $595,010 |
| 2024 | $3,778 +25.8% | $595,010 +63.5% |
| 2023 | $3,003 +2.1% | $363,940 |
| 2022 | $2,941 +5.3% | $363,940 +5.3% |
| 2021 | $2,793 +14.2% | $345,670 +14.2% |
| 2019 | $2,446 | $302,710 |
| 2018 | -- | $302,710 |
| 2017 | -- | $302,710 +5.3% |
| 2016 | $2,325 | $287,610 |
| 2015 | $2,325 +6.6% | $287,610 |
| 2014 | $2,180 | $287,610 |
| 2013 | -- | $287,610 |
| 2012 | -- | $287,610 -14.7% |
| 2011 | -- | $337,030 |
| 2010 | -- | $337,030 |
| 2009 | -- | $337,030 +1.2% |
| 2008 | -- | $333,150 +28.6% |
| 2007 | -- | $259,020 |
| 2006 | -- | $259,020 |
| 2005 | -- | $259,020 |
| 2004 | -- | $259,020 +17.5% |
| 2003 | -- | $220,430 |
| 2002 | -- | $220,430 |
| 2001 | -- | $220,430 |
| 2000 | -- | $220,430 |
Find assessor info on the county website
Neighborhood: 28027
Nearby schools
GreatSchools rating
- 10/10W R Odell ElementaryGrades: 3-5Distance: 2.3 mi
- 7/10Northwest Cabarrus MiddleGrades: 6-8Distance: 4.9 mi
- 6/10Northwest Cabarrus HighGrades: 9-12Distance: 5.1 mi
Schools provided by the listing agent
- Elementary: W.R. Odell
- Middle: Northwest Cabarrus
- High: Northwest Cabarrus
Source: Canopy MLS as distributed by MLS GRID. This data may not be complete. We recommend contacting the local school district to confirm school assignments for this home.
Get a cash offer in 3 minutes
Find out how much your home could sell for in as little as 3 minutes with a no-obligation cash offer.
Estimated market value
$677,500
Get a cash offer in 3 minutes
Find out how much your home could sell for in as little as 3 minutes with a no-obligation cash offer.
Estimated market value
$677,500
- North Carolina
- Cabarrus County
- Concord
- 28027
- 10032 Hunters Trace Dr
Nearby cities
Nearby neighborhoods
Nearby zip codes
Other Concord Topics
