Welcome home to this inviting 3-bedroom + loft and bonus space, 2.5-bath home offering nearly 1,800 square feet of comfortable living space and a spacious fenced backyard and large deck area. Fresh paint and brand-new carpet throughout (8/2026) give the home a clean, move-in-ready feel. Step inside to a dramatic two-story great room featuring vaulted ceilings, abundant natural light, and a cozy fireplace. The kitchen offers granite countertops, stainless steel appliances, and plenty of cabinet and prep space, with an easy flow into the main living and dinging areas. The main-level primary suite provides added convenience and privacy, complete with its own bath with double sinks and 2 closet spaces. Upstairs, you'll find two additional bedrooms along with a versatile loft and bonus room-perfect for a home office, playroom, workout area, or additional living space. Outside, enjoy a large fenced backyard with plenty of room for entertaining, pets, or play, plus a deck and patio for relaxing outdoors. A two-car attached garage and additional storage add to the home's functionality. With fresh updates, flexible living spaces, and a backyard ready to enjoy, this home has so much to offer!
Pending
$270,000
10032 Ironway Dr, Indianapolis, IN 46239
3beds
1,798sqft
Residential, Single Family Residence
Built in 1996
0.35 Acres Lot
$-- Zestimate®
$150/sqft
$21/mo HOA
What's special
Cozy fireplaceLarge deck areaTwo-car attached garageMain-level primary suiteDramatic two-story great roomVaulted ceilingsGranite countertops
- 26 days
- 1,197
- 122
Likely to sell faster than
Zillow last checked:
Listing updated:
Listed by:
Stacy Barry 317-507-2989,
CENTURY 21 Scheetz
Source: MIBOR as distributed by MLS GRID,MLS#: 22119393
Facts & features
Interior
Bedrooms & bathrooms
- Bedrooms: 3
- Bathrooms: 3
- Full bathrooms: 2
- 1/2 bathrooms: 1
- Main level bathrooms: 2
- Main level bedrooms: 1
Primary bedroom
- Level: Main
- Area: 196 Square Feet
- Dimensions: 14x14
Bedroom 2
- Level: Upper
- Area: 100 Square Feet
- Dimensions: 10x10
Bedroom 3
- Level: Upper
- Area: 154 Square Feet
- Dimensions: 14x11
Bonus room
- Level: Upper
- Area: 108 Square Feet
- Dimensions: 18x06
Dining room
- Level: Main
- Area: 121 Square Feet
- Dimensions: 11x11
Great room
- Level: Main
- Area: 323 Square Feet
- Dimensions: 19x17
Kitchen
- Features: Tile-Ceramic
- Level: Main
- Area: 154 Square Feet
- Dimensions: 14x11
Laundry
- Features: Tile-Ceramic
- Level: Main
- Area: 48 Square Feet
- Dimensions: 08x06
Loft
- Level: Upper
- Area: 168 Square Feet
- Dimensions: 14x12
Heating
- Forced Air, Natural Gas
Cooling
- Central Air
Appliances
- Included: Dishwasher, Disposal, Gas Water Heater, MicroHood, Microwave, Electric Oven, Refrigerator, Water Softener Owned
- Laundry: Main Level
Features
- Attic Access, Ceiling Fan(s), High Speed Internet, Eat-in Kitchen, Pantry
- Has basement: No
- Attic: Access Only
- Number of fireplaces: 1
- Fireplace features: Gas Log, Living Room
Interior area
- Total structure area: 1,798
- Total interior livable area: 1,798 sqft
Video & virtual tour
Property
Parking
- Total spaces: 2
- Parking features: Attached
- Attached garage spaces: 2
Features
- Levels: Two
- Stories: 2
- Patio & porch: Covered, Deck, Patio
Lot
- Size: 0.35 Acres
- Features: Trees-Small (Under 20 Ft)
Details
- Additional structures: Barn Mini
- Parcel number: 490909103004000700
- Horse amenities: None
Construction
Type & style
- Home type: SingleFamily
- Architectural style: Traditional
- Property subtype: Residential, Single Family Residence
Materials
- Vinyl With Brick
- Foundation: Slab
Condition
- New construction: No
- Year built: 1996
Utilities & green energy
- Water: Public
Community & HOA
Community
- Subdivision: Irongate
HOA
- Has HOA: Yes
- Amenities included: Maintenance, Snow Removal
- Services included: Entrance Common, Maintenance, Snow Removal
- HOA fee: $250 annually
- HOA phone: 317-966-9892
Location
- Region: Indianapolis
Financial & listing details
- Price per square foot: $150/sqft
- Tax assessed value: $279,100
- Annual tax amount: $3,040
- Date on market: 8/13/2026
- Cumulative days on market: 108 days
Estimated market value
Not available
Estimated sales range
Not available
Not available
Price history
| Date | Event | Price |
|---|---|---|
| 8/20/2026 | Pending sale | $270,000$150/sqft |
Source:  MIBOR as distributed by MLS GRID #22119393 Report a problem MIBOR as distributed by MLS GRID #22119393 Report a problem | ||
| 8/13/2026 | Listed for sale | $270,000-8.5%$150/sqft |
Source: MIBOR as distributed by MLS GRID #22119393 Report a problem | ||
| 7/14/2026 | Listing removed | $295,000$164/sqft |
Source: MIBOR as distributed by MLS GRID #22097982 Report a problem | ||
| 7/10/2026 | Listing removed | $2,000$1/sqft |
Source: Zillow Rentals Report a problem | ||
| 6/26/2026 | Price change | $295,000-0.7%$164/sqft |
Source: MIBOR as distributed by MLS GRID #22097982 Report a problem | ||
| 6/20/2026 | Listed for rent | $2,000$1/sqft |
Source: Zillow Rentals Report a problem | ||
| 6/18/2026 | Price change | $297,000-0.7%$165/sqft |
Source: MIBOR as distributed by MLS GRID #22097982 Report a problem | ||
| 5/18/2026 | Price change | $299,000-2%$166/sqft |
Source: MIBOR as distributed by MLS GRID #22097982 Report a problem | ||
| 4/27/2026 | Listed for sale | $305,000+7%$170/sqft |
Source: MIBOR as distributed by MLS GRID #22097982 Report a problem | ||
| 10/17/2024 | Sold | $285,000-1.7%$159/sqft |
Source: MIBOR as distributed by MLS GRID #21999495 Report a problem | ||
| 9/22/2024 | Pending sale | $289,900$161/sqft |
Source: MIBOR as distributed by MLS GRID #21999495 Report a problem | ||
| 9/12/2024 | Listed for sale | $289,900+45%$161/sqft |
Source: MIBOR as distributed by MLS GRID #21999495 Report a problem | ||
| 9/2/2020 | Sold | $199,900$111/sqft |
Source: MIBOR as distributed by MLS GRID #21728875 Report a problem | ||
| 7/31/2020 | Pending sale | $199,900$111/sqft |
Source: Carpenter Realtors, Inc. #21728875 Report a problem | ||
| 7/30/2020 | Listed for sale | $199,900$111/sqft |
Source: Carpenter Realtors, Inc. #21728875 Report a problem | ||
Public tax history
| Year | Property taxes | Tax assessment |
|---|---|---|
| 2025 | $2,986 +1.4% | $279,100 +7.8% |
| 2024 | $2,944 +30% | $259,000 +1% |
| 2023 | $2,264 +11.8% | $256,500 +24.7% |
| 2022 | $2,026 -2.1% | $205,700 +11.7% |
| 2021 | $2,069 +11.7% | $184,200 -1.9% |
| 2020 | $1,852 +18.1% | $187,800 +11.8% |
| 2019 | $1,567 +9.2% | $168,000 +17.5% |
| 2018 | $1,436 -3.4% | $143,000 +2.1% |
| 2017 | $1,487 +16.9% | $140,000 +0.5% |
| 2016 | $1,272 -5.8% | $139,300 +3.1% |
| 2014 | $1,351 +8.3% | $135,100 +7.4% |
| 2013 | $1,247 | $125,800 +0.9% |
| 2012 | $1,247 | $124,700 +4.3% |
| 2011 | -- | $119,600 +4.7% |
| 2010 | $1,142 +11.3% | $114,200 -3.6% |
| 2009 | $1,026 | $118,500 -9% |
| 2007 | -- | $130,200 |
| 2006 | -- | $130,200 +10.9% |
| 2005 | -- | $117,400 |
| 2004 | -- | $117,400 |
| 2003 | -- | $117,400 +45.8% |
| 2002 | -- | $80,500 +200% |
| 2001 | -- | $26,830 |
| 2000 | -- | $26,830 |
Find assessor info on the county website
Monthly payment
Est. payment
Payment breakdown
Explore the cost of this home by adjusting the details. Changes won't be saved.Climate risks
Neighborhood: Southeast Warren
Nearby schools
Schools provided by the listing agent
- Elementary: Grassy Creek Elementary School
- High: Warren Central High School
Source: MIBOR as distributed by MLS GRID. This data may not be complete. We recommend contacting the local school district to confirm school assignments for this home.

Similar homes
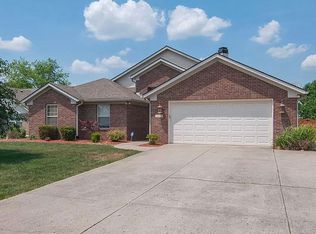
- $249,9003 bd2 ba1.6k sqft3242 Cherry Lake Rd, Indianapolis, IN 46235Active
 MLS ID #22120592, Samantha Huesman, Pillario Property Management LLC. MIBOR as distributed by MLS GRID
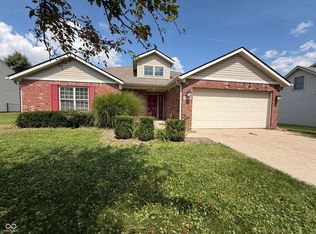
 - $314,9003 bd3 ba1.9k sqft7849 Ithaca Way, Indianapolis, IN 46239Active
 MLS ID #22118476, Andrew Prince, CENTURY 21 Scheetz. MIBOR as distributed by MLS GRID
 - $305,0003 bd2 ba1.5k sqft8604 Blair Castle Ct, Indianapolis, IN 46259Active
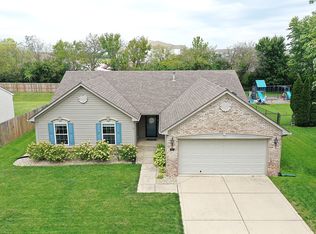 MLS ID #22123001, Isaiah Ullery, Steve Lew Real Estate Group, LLC. MIBOR as distributed by MLS GRID
 - $328,0003 bd3 ba2.2k sqft4320 Indigo Walk Ln, Indianapolis, IN 46239Active
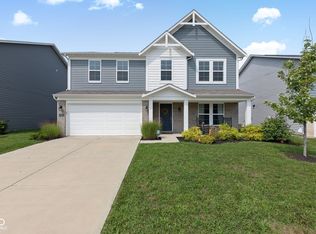 MLS ID #22119764, Aimee Yanis, BluPrint Real Estate Group. MIBOR as distributed by MLS GRID
