Welcome to this beautiful single-story home in the highly desirable Westridge community, located within the award-winning Prosper ISD. Thoughtfully designed for both comfort and style, this 3-bedroom with study, 2-bath home offers a bright, open floor plan filled with natural light, fresh paint, and rich hardwood floors that create a warm, inviting atmosphere throughout. At the heart of the home, the spacious kitchen is a true showstopper—featuring an abundance of cabinetry for storage, sleek stainless steel appliances, reverse osmosis system for kitchen, single compartment stainless steel sink with commercial style sink fixture and generous counter space perfect for meal prep, entertaining, or casual family gatherings. The open layout connects the dining and living areas, with large windows that overlook the backyard and fill the space with sunlight. The primary suite provides a relaxing retreat with its serene views and well-appointed ensuite bath, complete with a soaking tub, separate shower, and walk-in closet. Two additional bedrooms and a second full bath offer flexibility for family and guests. And the private home office is on the front of the house separate from the bedrooms. Step outside to enjoy the charming front porch—ideal for morning coffee—or unwind on the covered back porch overlooking a private yard ready for your personal touch. Located in the vibrant Westridge neighborhood, residents enjoy access to a resort-style community pool, walking trails, and nearby parks. Just minutes from shopping, dining, and entertainment along Custer. This home combines modern comfort with small-town charm and in a perfect location. New roof and gutters 2025 -CertainTeed Landmark Climate Flex UL2218 Class 4 roof.
Sold
Price Unknown
10032 Levelland Pl, McKinney, TX 75071
3beds
2,046sqft
Single Family Residence
Built in 2017
5,575 Square Feet Lot
$466,900 Zestimate®
$--/sqft
$2,575 Estimated rent
Home value
$466,900
$439,000 - $495,000
$2,575/mo
Zestimate® history
Owner options
List your home for rent
$2,575/mo
Rent Zestimate®
Find your next renter with Zillow Rental Manager. Plus, with online applications, you can quickly screen prospective tenants – for free.
$2,575/mo
Rent Zestimate®
Refinance and save
$341/mo
Est. payment
Refinancing to a lower rate could help reduce your monthly payments and save thousands over the life of the loan.
$341/mo
Est. payment
Explore your selling options
Work with a Zillow partner agent
Leverage their expertise and Zillow's premium Showcase listings to get your home seen by more buyers.
Get startedList with your own agent
Get your home in front of millions of buyers by listing it on Zillow.
Learn how to do itSell it yourself
Take full control of how buyers see your home on Zillow by listing For Sale by Owner (FSBO).
List your homeWhat's special
Fresh paintPrivate yardRich hardwood floorsBright open floor planPrivate home officeLarge windowsSleek stainless steel appliances
Zillow last checked:
Listing updated:
Listed by:
Tannah McGaughy 0532603 214-509-0808,
Ebby Halliday, Realtors 214-509-0808
Bought with:
Amy Zambrano
Keller Williams Legacy
Source: NTREIS,MLS#: 21086215
Facts & features
Interior
Bedrooms & bathrooms
- Bedrooms: 3
- Bathrooms: 2
- Full bathrooms: 2
Primary bedroom
- Features: Ceiling Fan(s), Dual Sinks, En Suite Bathroom, Garden Tub/Roman Tub, Separate Shower, Walk-In Closet(s)
- Level: First
- Dimensions: 16 x 13
Bedroom
- Features: Ceiling Fan(s)
- Level: First
- Dimensions: 11 x 10
Bedroom
- Features: Ceiling Fan(s)
- Level: First
- Dimensions: 10 x 10
Breakfast room nook
- Level: First
- Dimensions: 10 x 10
Dining room
- Level: First
- Dimensions: 12 x 11
Kitchen
- Features: Breakfast Bar, Granite Counters, Pantry, Walk-In Pantry
- Level: First
- Dimensions: 16 x 12
Laundry
- Level: First
- Dimensions: 9 x 6
Living room
- Features: Ceiling Fan(s), Fireplace
- Level: First
- Dimensions: 17 x 16
Office
- Features: Ceiling Fan(s)
- Level: First
- Dimensions: 12 x 10
Heating
- Natural Gas
Cooling
- Central Air, Ceiling Fan(s), Electric
Appliances
- Included: Some Gas Appliances, Dishwasher, Electric Cooktop, Electric Oven, Disposal, Gas Water Heater, Microwave, Plumbed For Gas, Water Purifier
Features
- Decorative/Designer Lighting Fixtures, Pantry, Walk-In Closet(s)
- Flooring: Ceramic Tile, Wood
- Windows: Window Coverings
- Has basement: No
- Number of fireplaces: 1
- Fireplace features: Gas Log, Living Room
Interior area
- Total interior livable area: 2,046 sqft
Property
Parking
- Total spaces: 2
- Parking features: Garage Faces Front, Garage, Garage Door Opener
- Attached garage spaces: 2
Features
- Levels: One
- Stories: 1
- Patio & porch: Covered
- Exterior features: Rain Gutters
- Pool features: None, Community
- Fencing: Wood
Lot
- Size: 5,575 Square Feet
- Features: Interior Lot, Landscaped, Subdivision, Sprinkler System
Details
- Parcel number: R1120600L020U1
Construction
Type & style
- Home type: SingleFamily
- Architectural style: Traditional,Detached
- Property subtype: Single Family Residence
Materials
- Brick
- Foundation: Slab
- Roof: Composition
Condition
- Year built: 2017
Utilities & green energy
- Sewer: Public Sewer
- Water: Public
- Utilities for property: Sewer Available, Underground Utilities, Water Available
Community & HOA
Community
- Features: Playground, Park, Pool, Sidewalks
- Subdivision: Highlands At Westridge Ph 5 The
HOA
- Has HOA: Yes
- Services included: All Facilities, Association Management
- HOA fee: $341 semi-annually
- HOA name: Real Manage
- HOA phone: 866-473-2573
Location
- Region: Mckinney
Financial & listing details
- Tax assessed value: $483,402
- Annual tax amount: $400
- Date on market: 10/17/2025
- Cumulative days on market: 36 days
- Listing terms: Cash,Conventional,FHA,VA Loan
Price history
| Date | Event | Price |
|---|---|---|
| 12/12/2025 | Sold | -- |
Source: NTREIS #21086215 Report a problem | ||
| 12/2/2025 | Pending sale | $475,000$232/sqft |
Source: NTREIS #21086215 Report a problem | ||
| 11/22/2025 | Contingent | $475,000$232/sqft |
Source: NTREIS #21086215 Report a problem | ||
| 10/17/2025 | Listed for sale | $475,000-2.6%$232/sqft |
Source: NTREIS #21086215 Report a problem | ||
| 9/1/2025 | Listing removed | $487,500$238/sqft |
Source: NTREIS #20914075 Report a problem | ||
| 6/30/2025 | Listed for sale | $487,500-2.1%$238/sqft |
Source: NTREIS #20914075 Report a problem | ||
| 6/16/2025 | Contingent | $498,000$243/sqft |
Source: NTREIS #20914075 Report a problem | ||
| 6/16/2025 | Listed for sale | $498,000$243/sqft |
Source: NTREIS #20914075 Report a problem | ||
| 6/6/2025 | Contingent | $498,000$243/sqft |
Source: NTREIS #20914075 Report a problem | ||
| 4/24/2025 | Listed for sale | $498,000-2.3%$243/sqft |
Source: NTREIS #20914075 Report a problem | ||
| 4/23/2025 | Listing removed | $509,900$249/sqft |
Source: NTREIS #20845856 Report a problem | ||
| 4/1/2025 | Price change | $509,900-1.9%$249/sqft |
Source: NTREIS #20845856 Report a problem | ||
| 2/21/2025 | Listed for sale | $519,900$254/sqft |
Source: NTREIS #20845856 Report a problem | ||
Public tax history
| Year | Property taxes | Tax assessment |
|---|---|---|
| 2025 | $6,083 -34.4% | $483,402 -0.9% |
| 2024 | $9,274 +2.8% | $487,761 +3.6% |
| 2023 | $9,023 | $471,035 +13.5% |
| 2022 | -- | $415,017 +37.6% |
| 2021 | $6,620 -2.1% | $301,696 +0.6% |
| 2020 | $6,762 -4.4% | $299,848 -0.8% |
| 2019 | $7,070 +114% | $302,133 +124.7% |
| 2018 | $3,304 | $134,464 +162.6% |
| 2017 | -- | $51,200 |
Find assessor info on the county website
Neighborhood: Westridge
Nearby homes
- $455,600-- bd-- ba-- sqft10032 Levelland Pl, McKinney, TX 75071Off Market
- $506,2004 bd3 ba2.9k sqft10028 Levelland Pl, McKinney, TX 75071Off Market
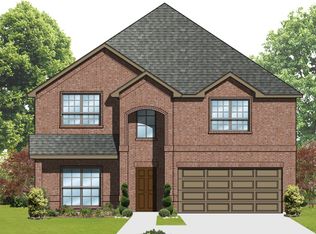
- $450,7003 bd2 ba2k sqft10036 Levelland Pl, McKinney, TX 75071Off Market
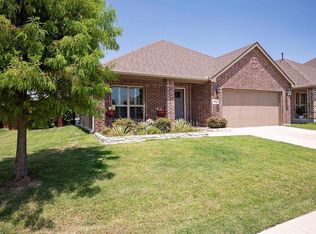
- $433,3004 bd2 ba1.8k sqft10024 Levelland Pl, McKinney, TX 75071Off Market

- $473,6004 bd2 ba2.4k sqft10040 Levelland Pl, McKinney, TX 75071Off Market
- $430,7003 bd3 ba2k sqft10033 Kemah Pl, McKinney, TX 75071Off Market
- $468,1004 bd3 ba2.4k sqft10029 Kemah Pl, McKinney, TX 75071Off Market
- $--4 bd4 ba2.9k sqft10037 Kemah Pl, McKinney, TX 75071Sold
Nearby schools
GreatSchools rating
- 8/10Jim and Betty Hughes Elementary SchoolGrades: PK-5Distance: 0.7 mi
- 9/10Daniel L Jones Middle SchoolGrades: 6-8Distance: 1.1 mi
- 8/10Rock Hill High SchoolGrades: 9-12Distance: 1 mi
Schools provided by the listing agent
- Elementary: Jim and Betty Hughes
- Middle: Jones
- High: Rock Hill
- District: Prosper ISD
Source: NTREIS. This data may not be complete. We recommend contacting the local school district to confirm school assignments for this home.
Get a cash offer in 3 minutes
Find out how much your home could sell for in as little as 3 minutes with a no-obligation cash offer.
Estimated market value
$466,900
Get a cash offer in 3 minutes
Find out how much your home could sell for in as little as 3 minutes with a no-obligation cash offer.
Estimated market value
$466,900
- Texas
- Collin County
- McKinney
- 75071
- Westridge
- 10032 Levelland Pl
