Skip main navigation
Sold for $835,000
  • $835,000

    10032 Naughton Ct, Bristow, VA 20136

    5beds
    3,441sqft
    Single Family Residence
    Built in 2000
    7,840 Square Feet Lot
    $835,400 Zestimate®
    $243/sqft
    $3,892 Estimated rent

    Home value

    $835,400

    $777,000 - $894,000

    $3,892/mo

    Zestimate® history
    Loading
    Loading...

    Owner options

    List your home for rent

    $3,892/mo

    Rent Zestimate®

    Find your next renter with Zillow Rental Manager. Plus, with online applications, you can quickly screen prospective tenants – for free.

    Learn more

    $3,892/mo

    Rent Zestimate®

    Refinance and save

    $5,211/mo

    Est. payment

    Refinancing to a lower rate could help reduce your monthly payments and save thousands over the life of the loan.

    See today's rates

    $5,211/mo

    Est. payment

    Explore your selling options

    Work with a Zillow partner agent

    Leverage their expertise and Zillow's premium Showcase listings to get your home seen by more buyers.

    Get started

    List with your own agent

    Get your home in front of millions of buyers by listing it on Zillow.

    Learn how to do it

    Sell it yourself

    Take full control of how buyers see your home on Zillow by listing For Sale by Owner (FSBO).

    List your home

    What's special

    Cozy gas fireplaceFully finished lower levelMassive recreation roomBeautifully updated hall bathElegant architectural detailsBeautifully redesigned open-concept kitchenGrand living spaces
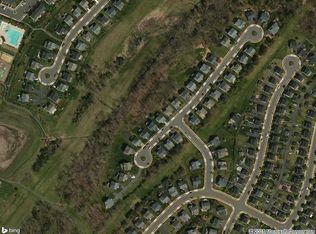
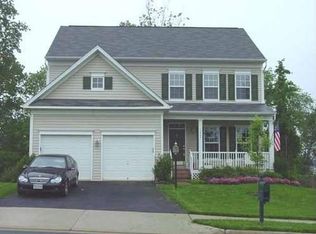
    This stunning single-family home offers the perfect blend of privacy, tranquility, and modern luxury in sought-after Braemar. Tucked away on a quiet cul-de-sac and backing to serene, wooded views, this meticulously renovated 5-bedroom, 3.5-bath Yardley model is truly move-in ready. Featuring every available builder extension and bay window, the home is filled with grand living spaces and elegant architectural details, including custom crown molding and chair rail accents. The main level showcases brand-new hardwood flooring in the family 2026, fresh interior paint 2026, and an updated powder room 2026. At the center of the home is the beautifully redesigned open-concept kitchen, featuring new quartz countertops (2026) and modern stainless steel appliances (2025), all flowing seamlessly into the expansive family room with a cozy gas fireplace. Step outside to the refreshed deck and enjoy the peaceful, tree-lined backyard—your own private retreat. Upstairs, the luxurious primary suite feels like a private spa with New quartz counters, lights, and fixtures. in 2026. The primary bath also features a sleek walk-in shower, a freestanding soaking tub, and double vanities. Three additional spacious bedrooms share a beautifully updated hall bath, while the convenient upper-level laundry room adds everyday ease. The fully finished lower level is ideal for guests, entertaining, or multi-generational living, offering a massive recreation room, a private fifth bedroom with a closet, and a third full bath. Outside, enjoy a beautifully landscaped yard with perennial plantings and exceptional community amenities, including pools, tennis courts, and scenic walking trails. Major updates include a new roof (2025), water heater (2015), upper-level laundry, Wood trim 2026, Front trex porch 2024, Radon Mitigation System 2019 and much more!!

    Zillow last checked:

    Listing updated:

    Listed by:

    Monte Mokha 703-992-5372,

    Pearson Smith Realty, LLC

    Bought with:

    Sara McGovern, 0225202995

    Samson Properties

    Source: Bright MLS,MLS#: VAPW2116126MLS Logo

    Facts & features

    Interior

    Bedrooms & bathrooms
    • Bedrooms: 5
    • Bathrooms: 4
    • Full bathrooms: 3
    • 1/2 bathrooms: 1
    • Main level bathrooms: 1
    Basement
    • Area: 1140
    Heating
    • Forced Air, Natural Gas
    Cooling
    • Central Air, Electric
    Appliances
    • Included: Microwave, Dishwasher, Disposal, Cooktop, Double Oven, Refrigerator, Gas Water Heater
    • Laundry: Washer In Unit, Upper Level, Dryer In Unit
    Features
    • 9'+ Ceilings
    • Flooring: Hardwood
    • Doors: Six Panel
    • Windows: Double Pane Windows
    • Basement: Full,Finished,Heated,Improved,Interior Entry
    • Number of fireplaces: 1
    • Fireplace features: Gas/Propane
    Interior area
    • Total structure area: 3,612
    • Total interior livable area: 3,441 sqft
    • Finished area above ground: 2,472
    • Finished area below ground: 969

    Property

    Parking
    • Total spaces: 4
    • Parking features: Garage Faces Front, Asphalt, Attached, Driveway
    • Attached garage spaces: 2
    • Uncovered spaces: 2
    Accessibility
    • Accessibility features: None
    Features
    • Levels: Three
    • Stories: 3
    • Pool features: Community
    • Has view: Yes
    • View description: Trees/Woods
    Lot
    • Size: 7,840 Square Feet
    Details
    • Additional structures: Above Grade, Below Grade
    • Parcel number: 7495830269
    • Zoning: RPC
    • Special conditions: Standard

    Construction

    Type & style
    • Home type: SingleFamily
    • Architectural style: Colonial
    • Property subtype: Single Family Residence
    Materials
    • Vinyl Siding
    • Foundation: Concrete Perimeter
    • Roof: Architectural Shingle
    Condition
    • Excellent
    • New construction: No
    • Year built: 2000
    • Major remodel year: 2026
    Details
    • Builder model: Yardley

    Utilities & green energy

    • Sewer: Public Sewer
    • Water: Public

    Community & HOA

    Community
    • Security: Security System
    • Subdivision: Braemar
    HOA
    • Has HOA: Yes
    • Amenities included: Basketball Court, Bike Trail, Jogging Path, Picnic Area, Pool, Tot Lots/Playground, Tennis Court(s)
    • Services included: Pool(s), Snow Removal, Trash
    • HOA fee: $104 monthly
    Location
    • Region: Bristow

    Financial & listing details

    • Price per square foot: $243/sqft
    • Tax assessed value: $736,100
    • Annual tax amount: $6,693
    • Date on market: 4/22/2026
    • Listing agreement: Exclusive Right To Sell
    • Listing terms: Cash,Conventional,FHA,VA Loan
    • Ownership: Fee Simple

    Price history

    DateEventPrice
    5/20/2026Sold$835,000+1.2%$243/sqft
    Source: Bright MLS #VAPW2116126 Report a problem
    4/27/2026Pending sale$825,000$240/sqft
    Source: Bright MLS #VAPW2116126 Report a problem
    4/22/2026Listed for sale$825,000+53.1%$240/sqft
    Source: Bright MLS #VAPW2116126 Report a problem
    6/11/2019Sold$539,000$157/sqft
    Source: Public Record Report a problem
    4/22/2019Listed for sale$539,000+22.5%$157/sqft
    Source: Washington Street Realty LLC #VAPW465318 Report a problem
    8/3/2013Listing removed$2,500$1/sqft
    Source: Jobin Realty #PW8119401 Report a problem
    6/29/2013Listed for rent$2,500$1/sqft
    Source: Jobin Realty #PW8119401 Report a problem
    6/16/2004Sold$439,900+71.2%$128/sqft
    Source: Public Record Report a problem
    11/27/2000Sold$256,890$75/sqft
    Source: Public Record Report a problem

    Public tax history

    YearProperty taxesTax assessment
    2025$7,111 +8.2%$725,200 +9.7%
    2024$6,572 +0.7%$660,800 +5.3%
    2023$6,527 -1.5%$627,300 +6.7%
    2022$6,624 +5.9%$587,800 +14.6%
    2021$6,253 +9.5%$513,000 +10.6%
    2020$5,712 +109.1%$464,000 +2.6%
    2019$2,731 -48%$452,400 +4%
    2018$5,250 +3.3%$434,800 +3.2%
    2017$5,084 +1.4%$421,300 +2.6%
    2016$5,015 +1.8%$410,500 -0.5%
    2015$4,928 $412,400 +4.5%
    2014$4,928 $394,700 +5.2%
    2013-- $375,100 +10.2%
    2012-- $340,500 +1.4%
    2010-- $335,700 +4.2%
    2009-- $322,200 -20.8%
    2008-- $407,000 -11.5%
    2007-- $459,700 -14.7%
    2006-- $538,700 +27.4%
    2005-- $422,700 +23.2%
    2004-- $343,000 +8.2%
    2003-- $316,900 +12.6%
    2002-- $281,400 +17.4%
    2001-- $239,700
    Find assessor info on the county website

    Neighborhood: 20136

    Nearby schools

    GreatSchools rating
    Schools provided by the listing agent
    • Elementary: Cedar Point
    • Middle: Marsteller
    • High: Patriot
    • District: Prince William County Public Schools

    Source: Bright MLS. This data may not be complete. We recommend contacting the local school district to confirm school assignments for this home.

    Get a cash offer in 3 minutes
    Find out how much your home could sell for in as little as 3 minutes with a no-obligation cash offer.
    Estimated market value
    $835,400
    Get a cash offer in 3 minutes
    Find out how much your home could sell for in as little as 3 minutes with a no-obligation cash offer.
    Estimated market value
    $835,400