Skip main navigation
Off market
  • $456,800

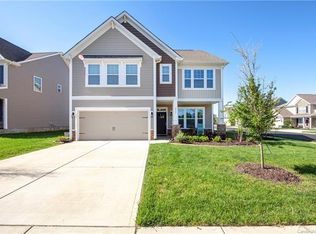
    10032 Perth Moor Rd, Charlotte, NC 28278

    3beds
    2,430sqft
    SingleFamily
    Built in 2017
    6,969 Square Feet Lot
    $456,800 Zestimate®
    $188/sqft
    $2,681 Estimated rent

    Home value

    $456,800

    $434,000 - $480,000

    $2,681/mo

    Zestimate® history
    Loading
    Loading...

    Owner options

    List your home for rent

    $2,681/mo

    Rent Zestimate®

    Find your next renter with Zillow Rental Manager. Plus, with online applications, you can quickly screen prospective tenants – for free.

    Learn more

    $2,681/mo

    Rent Zestimate®

    Refinance and save

    $2,803/mo

    Est. payment

    Refinancing to a lower rate could help reduce your monthly payments and save thousands over the life of the loan.

    See today's rates

    $2,803/mo

    Est. payment

    Explore your selling options

    Work with a Zillow partner agent

    Leverage their expertise and Zillow's premium Showcase listings to get your home seen by more buyers.

    Get started

    List with your own agent

    Get your home in front of millions of buyers by listing it on Zillow.

    Learn how to do it

    Sell it yourself

    Take full control of how buyers see your home on Zillow by listing For Sale by Owner (FSBO).

    List your home

    What's special

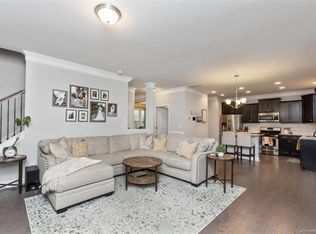
    Welcome home! This gorgeous, 2 year old home overflows with beautiful features; crown molding through the main level, wainscoting in the formal dining/ office, and hardwoods throughout the main level! With an open floor plan that's flooded with natural light, there is no better home to relax or entertain in! The spacious, open white kitchen boasts granite counter tops and a large island. Leading off the fabulous sunroom, you'll find a spacious corner lot with a patio and fenced in yard. The upstairs has a sizable loft, which can be used as another living space. In the master suite you'll find lots of natural light, tray ceilings, a large master bath with granite counter tops, and a walk in closet. When you're not enjoying all that this home has to offer, take advantage of one of the most amenity - packed neighborhoods in Charlotte! Take in a comedy night at the Manor Club House, a yoga lesson at the fitness center, or enjoy the resort style pool and splash park!

    This property is not currently displayed as for sale or rent on Zillow. This may be different from what's on other websites or public sources.

    Facts & features

    Interior

    Bedrooms & bathrooms
    • Bedrooms: 3
    • Bathrooms: 3
    • Full bathrooms: 2
    • 1/2 bathrooms: 1
    Heating
    • Forced air, Heat pump, Gas
    Cooling
    • Central
    Appliances
    • Included: Dishwasher, Microwave, Range / Oven
    • Laundry: Electric Dryer Hookup, Upper Level
    Features
    • Ceiling Fan(s), Kitchen Island, Pantry, Walk-In Closet(s), Soaking Tub, Tray Ceiling(s), Wired for Data, Open Floorplan
    • Flooring: Carpet, Hardwood
    • Windows: Insulated Windows
    • Has fireplace: Yes
    • Fireplace features: Living Room, Gas Log
    Interior area
    • Total interior livable area: 2,430 sqft
    • Finished area below ground: 0

    Property

    Parking
    • Parking features: Garage - Attached
    Features
    • Exterior features: Vinyl
    • Fencing: Fenced Yard
    Lot
    • Size: 6,969 Square Feet
    • Features: Corner Lot, Open/Cleared
    Details
    • Parcel number: 19927228
    • Zoning: MX1
    • Special conditions: Standard

    Construction

    Type & style
    • Home type: SingleFamily
    • Architectural style: Traditional
    Condition
    • Year built: 2017
    Details
    • Builder model: Verwood
    • Builder name: D.R. Horton

    Utilities & green energy

    • Water: City Water

    Community & HOA

    Community
    • Features: Fitness Center
    • Security: Carbon Monoxide Detector(s)
    HOA
    • Has HOA: Yes
    • HOA fee: $66 monthly
    Location
    • Region: Charlotte

    Financial & listing details

    • Price per square foot: $188/sqft
    • Tax assessed value: $431,500
    • Annual tax amount: $3,484

    Price history

    DateEventPrice
    11/21/2019Sold$310,000$128/sqft
    Source: Canopy MLS as distributed by MLS GRID #3554177 Report a problem
    10/18/2019Pending sale$310,000$128/sqft
    Source: Keller Williams South Park #3554177 Report a problem
    10/14/2019Price change$310,000-1.6%$128/sqft
    Source: Keller Williams South Park #3554177 Report a problem
    9/27/2019Listed for sale$315,000+9.8%$130/sqft
    Source: Keller Williams South Park #3554177 Report a problem
    6/30/2017Sold$287,000$118/sqft
    Source: Public Record Report a problem

    Public tax history

    YearProperty taxesTax assessment
    2025$3,484 +1.8%$431,500
    2024$3,421 +3.5%$431,500
    2023$3,304 +16.7%$431,500 +53.9%
    2022$2,831 +0.4%$280,400
    2021$2,820 +0.3%$280,400
    2020$2,813 +0.6%$280,400
    2019$2,797 -5.9%$280,400 +601%
    2018$2,972 $40,000
    2017-- $40,000
    Find assessor info on the county website

    Neighborhood: Berewick

    Nearby schools

    GreatSchools rating
    Schools provided by the listing agent
    • Elementary: Berewick
    • Middle: Kennedy
    • High: Olympic

    Source: The MLS. This data may not be complete. We recommend contacting the local school district to confirm school assignments for this home.

    Get a cash offer in 3 minutes
    Find out how much your home could sell for in as little as 3 minutes with a no-obligation cash offer.
    Estimated market value
    $456,800
    Get a cash offer in 3 minutes
    Find out how much your home could sell for in as little as 3 minutes with a no-obligation cash offer.
    Estimated market value
    $456,800