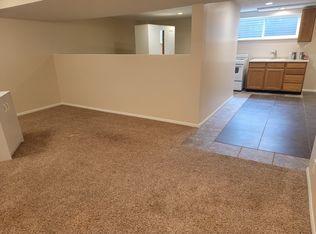
Beautifully maintained Sandy home offering 4 bedrooms, 3 bathrooms, and over 2,800 square feet of comfortable living space! This spacious home features a functional layout with plenty of room to gather, entertain, or simply relax. Enjoy bright living areas, generously sized bedrooms, and a well-appointed kitchen with ample storage and workspace. The fully finished basement adds additional living space perfect for a family room, guest area, home office, or gym. Conveniently located near parks, schools, shopping, dining, and outdoor recreation with easy access to commuting routes. A wonderful opportunity to own a spacious home in a desirable Sandy neighborhood!
For sale
Price cut: $10K (8/17)
$890,000
10032 S Blossom Dr, Sandy, UT 84092
4beds
2,800sqft
Single Family Residence
Built in 1977
0.34 Acres Lot
$868,800 Zestimate®
$318/sqft
$-- HOA
What's special
Spacious homeGenerously sized bedroomsFunctional layout
- 98 days
- 217
- 10
Zillow last checked:
Listing updated:
Listed by:
Elijah Ruiz 801-449-3000,
Century 21 Everest
Source: UtahRealEstate.com,MLS#: 2161425
Facts & features
Interior
Bedrooms & bathrooms
- Bedrooms: 4
- Bathrooms: 3
- Full bathrooms: 3
- Main level bedrooms: 2
Rooms
- Room types: Master Bathroom, Den/Office, Great Room, Second Kitchen, Theater Room
Heating
- Central, Active Solar
Cooling
- Central Air, Active Solar, Ceiling Fan(s)
Appliances
- Included: Dryer, Freezer, Microwave, Refrigerator, Disposal, Gas Oven, Free-Standing Range, Humidifier
- Laundry: Electric Dryer Hookup
Features
- Basement Apartment, Separate Bath/Shower, Walk-In Closet(s), Floor Drains, In-Law Floorplan, Granite Counters, Smart Thermostat
- Flooring: Carpet, Hardwood, Laminate, Tile
- Windows: Blinds
- Basement: Daylight,Entrance,Walk-Out Access,Basement Entrance
- Number of fireplaces: 2
- Fireplace features: Fireplace Equipment
Interior area
- Total structure area: 2,800
- Total interior livable area: 2,800 sqft
- Finished area above ground: 1,400
- Finished area below ground: 1,400
Property
Parking
- Total spaces: 6
- Parking features: RV Access/Parking
- Attached garage spaces: 2
- Uncovered spaces: 4
Features
- Stories: 2
- Patio & porch: Porch, Patio, Open Porch, Open Patio
- Exterior features: Balcony, Lighting, Dog Run
- Spa features: Hot Tub
- Fencing: Full
- Has view: Yes
- View description: Mountain(s), Valley
Lot
- Size: 0.34 Acres
- Features: Sprinkler: Auto-Full, Gentle Sloping, Steep Slope, Drip Irrigation: Auto-Part
- Topography: Terrain Grad Slope,Terrain Steep Slope
- Residential vegetation: Landscaping: Full, Mature Trees
Details
- Additional structures: Workshop, Storage Shed(s)
- Parcel number: 2809301029
- Zoning: 1110
- Zoning description: Single-Family
- Other equipment: TV Antenna, Workbench
Construction
Type & style
- Home type: SingleFamily
- Architectural style: Rambler/Ranch
- Property subtype: Single Family Residence
Materials
- Asphalt, Brick, Concrete, Stone
- Foundation: Slab
- Roof: Asphalt
Condition
- Blt./Standing
- New construction: No
- Year built: 1977
- Major remodel year: 2004
Utilities & green energy
- Water: Culinary, Irrigation
- Utilities for property: Natural Gas Connected, Electricity Connected, Sewer Connected, Water Connected
Green energy
- Energy generation: Solar
Community & HOA
Community
- Security: Video Door Bell(s), Video Camera(s)
- Subdivision: White City
HOA
- Has HOA: No
Location
- Region: Sandy
Financial & listing details
- Price per square foot: $318/sqft
- Tax assessed value: $599,900
- Annual tax amount: $3,800
- Date on market: 5/28/2026
- Inclusions: Ceiling Fan, Dog Run, Dryer, Fireplace Equipment, Freezer, Hot Tub, Humidifier, Microwave, Refrigerator, Storage Shed(s), TV Antenna, Workbench, Video Door Bell(s), Video Camera(s), Smart Thermostat(s)
- Acres allowed for irrigation: 0
- Electric utility on property: Yes
Estimated market value
$868,800
$825,000 - $912,000
$3,238/mo
Price history
| Date | Event | Price |
|---|---|---|
| 8/17/2026 | Price change | $890,000-1.1%$318/sqft |
Source: | ||
| 7/28/2026 | Price change | $900,000-4.3%$321/sqft |
Source: | ||
| 6/30/2026 | Price change | $940,000-6%$336/sqft |
Source: | ||
| 5/29/2026 | Listed for sale | $1,000,000$357/sqft |
Source: | ||
Public tax history
| Year | Property taxes | Tax assessment |
|---|---|---|
| 2025 | $3,075 +0.7% | $329,945 +1% |
| 2024 | $3,054 +7.3% | $326,590 +9% |
| 2023 | $2,847 -2.8% | $299,640 -1.2% |
| 2022 | $2,930 +4.2% | $303,380 +22.3% |
| 2021 | $2,811 +23% | $248,105 +30.3% |
| 2020 | $2,285 +1.2% | $190,465 +3.7% |
| 2019 | $2,258 +3.6% | $183,700 +3.2% |
| 2018 | $2,180 +4.5% | $177,925 -38.8% |
| 2017 | $2,086 +6.5% | $290,800 +12.5% |
| 2016 | $1,959 +8.9% | $258,500 +5.1% |
| 2015 | $1,799 -2.5% | $245,900 +8% |
| 2014 | $1,846 | $227,600 +4% |
| 2013 | -- | $218,900 +3.3% |
| 2012 | -- | $211,900 -3.1% |
| 2011 | -- | $218,600 -6.8% |
| 2010 | -- | $234,500 -1.2% |
| 2009 | -- | $237,400 -10.7% |
| 2008 | $1,529 | $265,900 +0.3% |
| 2007 | -- | $265,200 +32.8% |
| 2006 | -- | $199,700 +2.9% |
| 2005 | -- | $194,000 +3.7% |
| 2002 | -- | $187,100 +7.8% |
| 2001 | -- | $173,500 -2.3% |
| 2000 | -- | $177,600 |
Find assessor info on the county website
Monthly payment
Est. payment
Payment breakdown
Explore the cost of this home by adjusting the details. Changes won't be saved.Climate risks
Neighborhood: 84092
Nearby schools
Schools provided by the listing agent
- Elementary: Willow Canyon
- Middle: Eastmont
- High: Jordan
- District: Canyons
Source: UtahRealEstate.com. This data may not be complete. We recommend contacting the local school district to confirm school assignments for this home.