Skip main navigation
Sold for $910,000
  • Listed by: Realty One Group West • Maty Guiza • Contact: 949-302-6990
    Bought with: First Team Real Estate
    $910,000

    10032 San Miguel Ct, Fountain Valley, CA 92708

    3beds
    1,640sqft
    Single Family Residence
    Built in 1968
    1,320 Square Feet Lot
    $908,000 Zestimate®
    $555/sqft
    $4,948 Estimated rent

    Home value

    $908,000

    $835,000 - $981,000

    $4,948/mo

    Zestimate® history
    Loading
    Loading...

    Owner options

    List your home for rent

    $4,948/mo

    Rent Zestimate®

    Find your next renter with Zillow Rental Manager. Plus, with online applications, you can quickly screen prospective tenants – for free.

    Learn more

    $4,948/mo

    Rent Zestimate®

    Refinance and save

    $6,411/mo

    Est. payment

    Refinancing to a lower rate could help reduce your monthly payments and save thousands over the life of the loan.

    See today's rates

    $6,411/mo

    Est. payment

    Explore your selling options

    Work with a Zillow partner agent

    Leverage their expertise and Zillow's premium Showcase listings to get your home seen by more buyers.

    Get started

    List with your own agent

    Get your home in front of millions of buyers by listing it on Zillow.

    Learn how to do it

    Sell it yourself

    Take full control of how buyers see your home on Zillow by listing For Sale by Owner (FSBO).

    List your home

    What's special

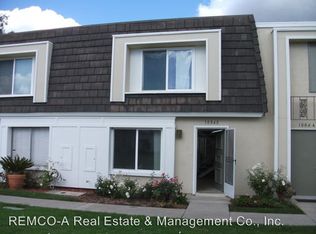
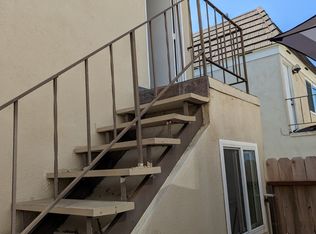
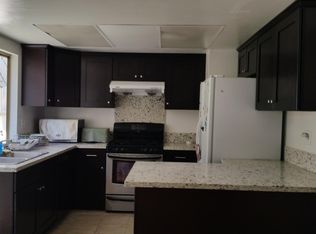
    Step into this charming Chateau Blanc end unit that combines move in ready luxury with immense investment potential. The main home shines with fresh interior and exterior paint, smooth ceilings, new luxury vinyl flooring, new baseboards, and plush new carpet on the stairs. Newer windows throughout. A beautifully updated kitchen boasts recessed lighting, quartz countertops, all-new hardware, and brand-new GE stainless steel appliances including the refrigerator, gas stove, microwave, dishwasher, kitchen faucet, and garbage disposal. The living room has a ceiling fan and a beautiful view of the expansive greenery and mature trees. The dining room leads out to the private, newly fenced enclosed patio. Enjoy an outdoor living space where you can enjoy coffee in the morning and cool down with a relaxing beverage in the afternoon and evening. The half bath downstairs is perfect for guests and has been refreshed with a newer vantiy and new faucet. Upstairs features two spacious primary suites each with ample closet space and mirrored doors. Both bathrooms have been updated with new faucets, new showerheads, and new toilets. One bathroom has a walk in shower and the other one has a newly reglazed tub with a decorative tiled shower. The hallway has a large linen closet and another utility closet. You will appreciate the detached 2 car garage that has been freshly drywalled and painted with convenient overhead storage and laundry hookups. Located above the garage, a private staircase leads you to the entrance of the 400+ sq. ft. studio ADU. Modernized with new paint, baseboards, smooth ceilings, and LVT flooring. Remodeled bathroom with a new vanity, new faucet, new mirror, new toilet, newly reglazed shower, new shower door and a new window. Kitchenette includes a sink with a new faucet, and a newer refrigerator. The studio also has a large closet. Choose to reside in the front house and lease out the studio for exceptional rental income, or host multi-generational family, use it as a guest suite, home office or work out room. The possibilites are endless. The Chateau Blanc community offers a park-like setting surrounded by lush greenbelts and premium amenities, including a clubhouse, relaxing pool, kiddie pool, a tennis and pickleball court, and a basketball sport court. Boasting an excellent walkability score, you are across the street from grocery stores, Starbucks, retail shopping and dining with easy freeway access. Style, versatility, and location await!!

    Zillow last checked:

    Listing updated:

    Listed by:

    Maty Guiza DRE #01936056 949-302-6990,

    Realty One Group West

    Bought with:

    Viet Hinh, DRE #02071442

    First Team Real Estate

    Source: CRMLS,MLS#: OC26170513MLS LogoOriginating MLS: California Regional MLS

    Facts & features

    Interior

    Bedrooms & bathrooms
    • Bedrooms: 3
    • Bathrooms: 4
    • Full bathrooms: 2
    • 3/4 bathrooms: 1
    • 1/2 bathrooms: 1
    • Main level bathrooms: 1
    Rooms
    • Room types: Bonus Room, Bedroom, Primary Bedroom, Dining Room
    Primary bedroom
    • Features: Multiple Primary Suites
    Primary bedroom
    • Features: Primary Suite
    Bedroom
    • Features: All Bedrooms Up
    Bathroom
    • Features: Linen Closet, Separate Shower, Tub Shower
    Kitchen
    • Features: Granite Counters, Remodeled, Self-closing Drawers, Updated Kitchen
    Heating
    • Forced Air, Wall Furnace
    Cooling
    • None
    Appliances
    • Included: Built-In Range, Dishwasher, Freezer, Gas Cooktop, Disposal, Gas Water Heater, Microwave, Refrigerator
    • Laundry: Washer Hookup, Electric Dryer Hookup, Gas Dryer Hookup, In Garage
    Features
    • Ceiling Fan(s), Separate/Formal Dining Room, Granite Counters, In-Law Floorplan, Recessed Lighting, All Bedrooms Up, Multiple Primary Suites, Primary Suite
    • Flooring: Vinyl
    • Windows: Double Pane Windows
    • Has fireplace: No
    • Fireplace features: None
    • Common walls with other units/homes: 1 Common Wall
    Interior area
    • Total interior livable area: 1,640 sqft

    Property

    Parking
    • Total spaces: 2
    • Parking features: Garage, Garage Door Opener, No Driveway, Garage Faces Rear
    • Garage spaces: 2
    Features
    • Levels: Two
    • Stories: 2
    • Entry location: ground floor
    • Exterior features: Rain Gutters
    • Pool features: Community, Association
    • Spa features: None
    • Fencing: New Condition,Wood
    • Has view: Yes
    • View description: Park/Greenbelt
    Lot
    • Size: 1,320 Square Feet
    • Features: 0-1 Unit/Acre, Close to Clubhouse, Greenbelt
    Details
    • Parcel number: 15606253
    • Special conditions: Standard

    Construction

    Type & style
    • Home type: SingleFamily
    • Property subtype: Single Family Residence
    • Attached to another structure: Yes
    Materials
    • Roof: Composition
    Condition
    • Updated/Remodeled
    • New construction: No
    • Year built: 1968

    Utilities & green energy

    • Electric: 220 Volts in Garage, 220 Volts in Laundry
    • Sewer: Public Sewer
    • Water: Public
    • Utilities for property: Electricity Connected, Natural Gas Connected, Sewer Connected, Water Connected

    Community & HOA

    Community
    • Features: Gutter(s), Street Lights, Sidewalks, Pool
    • Subdivision: Chateau Blanc (Chat)
    HOA
    • Has HOA: Yes
    • Amenities included: Clubhouse, Sport Court, Barbecue, Pickleball, Pool, Tennis Court(s)
    • HOA fee: $420 monthly
    • HOA name: Chateau Blanc
    • HOA phone: 714-634-0611
    Location
    • Region: Fountain Valley

    Financial & listing details

    • Price per square foot: $555/sqft
    • Tax assessed value: $345,808
    • Date on market: 8/8/2026
    • Cumulative days on market: 6 days
    • Listing terms: Cash to New Loan,Conventional,FHA,VA Loan

    Price history

    DateEventPrice
    9/4/2026Sold$910,000+2.8%$555/sqft
    Source: CRMLS #OC26170513 Report a problem
    8/31/2026Pending sale$885,000$540/sqft
    Source: CRMLS #OC26170513 Report a problem
    8/17/2026Contingent$885,000$540/sqft
    Source: CRMLS #OC26170513 Report a problem
    8/9/2026Listed for sale$885,000+608%$540/sqft
    Source: CRMLS #OC26170513 Report a problem
    2/2/1996Sold$125,000$76/sqft
    Source: Public Record Report a problem

    Public tax history

    YearProperty taxesTax assessment
    2026-- $345,808 +2%
    2025$4,044 +1.8%$339,028 +2%
    2024$3,974 +2.4%$332,381 +2%
    2023$3,879 +1.5%$325,864 +2%
    2022$3,820 +1.9%$319,475 +2%
    2021$3,748 +0.6%$313,211 +1%
    2020$3,725 $310,000 +2%
    2019$3,725 +2%$303,922 +2%
    2018$3,653 +3.5%$297,963 +2%
    2017$3,528 $292,121 +2%
    2016$3,528 +4.3%$286,394 +1.5%
    2015$3,382 +3.6%$282,093 +2%
    2014$3,265 $276,568 +0.5%
    2013-- $275,319 +2%
    2012-- $269,921 +2%
    2011-- $264,629 +0.8%
    2010-- $262,652 -0.2%
    2009-- $263,277 +2%
    2008-- $258,115 +2%
    2007-- $253,054 +2%
    2006-- $248,093 +2%
    2005-- $243,229 +2%
    2004-- $238,460 +1.9%
    2003-- $234,090 +2%
    2002-- $229,500 +66.5%
    2001$1,496 +1.9%$137,810 +2%
    2000$1,468 $135,108
    Find assessor info on the county website

    Neighborhood: 92708

    Nearby schools

    GreatSchools rating
    Schools provided by the listing agent
    • Elementary: Gisler
    • High: Fountain Valley

    Source: CRMLS. This data may not be complete. We recommend contacting the local school district to confirm school assignments for this home.

    Get a cash offer in 3 minutes
    Find out how much your home could sell for in as little as 3 minutes with a no-obligation cash offer.
    Estimated market value

    $908,000

    Get a cash offer in 3 minutes
    Find out how much your home could sell for in as little as 3 minutes with a no-obligation cash offer.
    Estimated market value

    $908,000