Skip main navigation
Off market
  • $749,300

    10032 Sir Bradley Ct, Mechanicsville, VA 23116

    4beds
    3,908sqft
    SingleFamily
    Built in 1994
    2.22 Acres Lot
    $749,300 Zestimate®
    $192/sqft
    $3,887 Estimated rent

    Home value

    $749,300

    $712,000 - $794,000

    $3,887/mo

    Zestimate® history
    Loading
    Loading...

    Owner options

    List your home for rent

    $3,887/mo

    Rent Zestimate®

    Find your next renter with Zillow Rental Manager. Plus, with online applications, you can quickly screen prospective tenants – for free.

    Learn more

    $3,887/mo

    Rent Zestimate®

    Refinance and save

    $4,484/mo

    Est. payment

    Refinancing to a lower rate could help reduce your monthly payments and save thousands over the life of the loan.

    See today's rates

    $4,484/mo

    Est. payment

    Explore your selling options

    Work with a Zillow partner agent

    Leverage their expertise and Zillow's premium Showcase listings to get your home seen by more buyers.

    Get started

    List with your own agent

    Get your home in front of millions of buyers by listing it on Zillow.

    Learn how to do it

    Sell it yourself

    Take full control of how buyers see your home on Zillow by listing For Sale by Owner (FSBO).

    List your home

    What's special

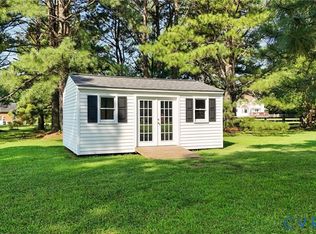
    Stately Custom built home situated on a beautifully landscaped 2.2 acres in Hanover High School area. The welcoming two level front entry with covered porches that leads you into this warm & charming home. The characteristics offered off the entry foyer are a large family room with brick wood burning f/p that opens to 17' x 13âEUR(tm) screen porch and grilling deck, Bright kitchen with custom cabinets and built-ins, gas range, microwave, solid surface countertops, eat-in area with bay window, large Rec Room, 1st Floor Master Suite has vaulted ceiling, wood burning F/P and opens to its own deck, The second floor offers 2nd floor master suite, two additional bedrooms plus a finished Bonus room that could easily be a 5th bedroom by adding a closet. There is a total of 3.5 baths. First floor laundry room has cabinetry, s/s sink, gas hot water heater, that leads to an enclosed breezeway and a short stroll to the oversized heated two car garage with expansive unfinished second level. Additional detached shed has electric and water and a fish cleaning station!

    This property is not currently displayed as for sale or rent on Zillow. This may be different from what's on other websites or public sources.

    Facts & features

    Interior

    Bedrooms & bathrooms
    • Bedrooms: 4
    • Bathrooms: 4
    • Full bathrooms: 3
    • 1/2 bathrooms: 1
    Heating
    • Heat pump
    Cooling
    • Central
    Appliances
    • Included: Dishwasher, Dryer, Microwave
    Features
    • Flooring: Carpet, Hardwood, Laminate
    • Has fireplace: Yes
    • Fireplace features: masonry
    Interior area
    • Total interior livable area: 3,908 sqft

    Property

    Parking
    • Parking features: Garage - Attached
    Features
    • Exterior features: Vinyl
    Lot
    • Size: 2.22 Acres
    Details
    • Parcel number: 8727102850

    Construction

    Type & style
    • Home type: SingleFamily
    Materials
    • Other
    • Foundation: Crawl/Raised
    • Roof: Composition
    Condition
    • Year built: 1994

    Community & HOA

    HOA
    • Has HOA: Yes
    • HOA fee: $25 monthly
    Location
    • Region: Mechanicsville

    Financial & listing details

    • Price per square foot: $192/sqft
    • Tax assessed value: $669,700
    • Annual tax amount: $5,425

    Price history

    DateEventPrice
    2/18/2016Listing removed$425,000$109/sqft
    Source: Long & Foster REALTORS #1518357 Report a problem
    2/16/2016Listed for sale$425,000+3.7%$109/sqft
    Source: Long & Foster REALTORS #1518357 Report a problem
    8/25/2015Sold$410,000-3.5%$105/sqft
    Source: CVRMLS #1518357 Report a problem
    7/24/2015Price change$425,000-8.8%$109/sqft
    Source: Long & Foster REALTORS #1518357 Report a problem
    6/27/2015Listed for sale$465,950$119/sqft
    Source: Long & Foster Real Estate #1518357 Report a problem

    Public tax history

    YearProperty taxesTax assessment
    2025$5,425 +10.5%$669,700 +10.5%
    2024$4,911 $606,300
    2023$4,911 +18.8%$606,300 +18.8%
    2022$4,133 $510,200 +1.5%
    2021-- $502,600
    2020$4,071 +3.5%$502,600 +3.5%
    2019$3,932 $485,400
    2018$3,932 +5.3%$485,400 +5.3%
    2017$3,732 $460,800
    2016$3,732 $460,800
    2015$3,732 $460,800
    2014$3,732 $460,800
    2013$3,732 -4.9%--
    2012$3,924 --
    2011$3,924 -7.1%--
    2010$4,227 --
    2009$4,227 --
    2008$4,227 --
    2007$4,227 +27.8%--
    2006$3,308 --
    2005$3,308 --
    2004-- --
    2003$2,836 +31.9%--
    2002$2,149 --
    2001$2,149 --
    Find assessor info on the county website

    Neighborhood: 23116

    Nearby schools

    GreatSchools rating
    Get a cash offer in 3 minutes
    Find out how much your home could sell for in as little as 3 minutes with a no-obligation cash offer.
    Estimated market value
    $749,300
    Get a cash offer in 3 minutes
    Find out how much your home could sell for in as little as 3 minutes with a no-obligation cash offer.
    Estimated market value
    $749,300