Imagine waking up each morning in a home where everything just feels right. Sunlight streams through the windows, warming the beautiful new luxury vinyl plank floors beneath your feet as you plan your day--maybe a workout at the community fitness center, an afternoon by the pool, or simply relaxing in your private, fenced-in backyard under the Florida sky. This is more than a house. This is the life you've been working toward, and it's more affordable than you ever imagined--thanks to a rare 2.875% ASSUMABLE LOAN that puts homeownership within reach while everyone else struggles with rates twice as high.
From the moment you step through the front door, you'll feel that unmistakable sense of home. The inviting foyer opens into a bright, airy gathering room where natural light creates a warm embrace that welcomes you after every long day. The heart of this home is the kitchen, where generous sized island becomes your morning coffee spot, your meal prep station, and the place where everyone gathers. A spacious pantry keeps everything organized, while the open connection to the dining nook means you're never isolated from the conversation, the laughter, or the memories being made. When the day winds down, retreat to your private primary suite, thoughtfully tucked at the back of the home with a generous walk-in closet and ensuite bathroom. Two additional bedrooms at the front provide flexibility for family, guests, or that home office you've always wanted, with a full second bathroom and convenient laundry room making everyday life effortless.
Step outside to discover your own slice of paradise. A white vinyl privacy fence surrounds your backyard, creating a safe, secluded space where kids can play, pets can roam freely, and you can host summer barbecues without a care in the world. Picture yourself here on warm eveningsfriends gathered around, string lights overhead, and the kind of contentment that only comes from knowing you're exactly where you're meant to be. Fox Creek offers resort-style living with a sparkling community pool, fully equipped fitness center, scenic jogging paths, and tennis courts. You're perfectly positioned near I-295, I-10, and downtown Jacksonville, but you'll always be excited to come home.
Here's what makes this home truly extraordinary: While most buyers face 6% interest rates and sky-high payments, you have the chance to assume the existing 2.8% loan and save thousands of dollars every single year. This is your moment. This is your home. This is your future. Don't let someone else write this story.
Closed
$290,000
10032 SITTING FOX Drive, Jacksonville, FL 32222
3beds
1,655sqft
Single Family Residence
Built in 2020
4,791 Square Feet Lot
$289,600 Zestimate®
$175/sqft
$1,860 Estimated rent
Home value
$289,600
$275,000 - $307,000
$1,860/mo
Zestimate® history
Owner options
List your home for rent
$1,860/mo
Rent Zestimate®
Find your next renter with Zillow Rental Manager. Plus, with online applications, you can quickly screen prospective tenants – for free.
$1,860/mo
Rent Zestimate®
Refinance and save
$2,223/mo
Est. payment
Refinancing to a lower rate could help reduce your monthly payments and save thousands over the life of the loan.
$2,223/mo
Est. payment
Explore your selling options
Work with a Zillow partner agent
Leverage their expertise and Zillow's premium Showcase listings to get your home seen by more buyers.
Get startedList with your own agent
Get your home in front of millions of buyers by listing it on Zillow.
Learn how to do itSell it yourself
Take full control of how buyers see your home on Zillow by listing For Sale by Owner (FSBO).
List your homeWhat's special
Two additional bedroomsFull second bathroomWhite vinyl privacy fenceEnsuite bathroomSpacious pantryLuxury vinyl plank floorsNatural light
Zillow last checked:
Listing updated:
Listed by:
MARILIE DANIELS,
REAL BROKER LLC 850-755-9740
Bought with:
REBECCA WINTERS, 3488100
COWFORD REALTY & DESIGN LLC
Source: realMLS,MLS#: 2121529
Facts & features
Interior
Bedrooms & bathrooms
- Bedrooms: 3
- Bathrooms: 2
- Full bathrooms: 2
Heating
- Central
Cooling
- Central Air
Appliances
- Included: Dishwasher, Disposal, Dryer, Electric Range, Microwave, Refrigerator, Washer
- Laundry: In Unit
Features
- Built-in Features, Eat-in Kitchen, Entrance Foyer, Pantry, Walk-In Closet(s)
- Flooring: Carpet, Vinyl
Interior area
- Total structure area: 1,814
- Total interior livable area: 1,655 sqft
Property
Parking
- Total spaces: 2
- Parking features: Attached, Garage
- Attached garage spaces: 2
Features
- Levels: One
- Stories: 1
- Fencing: Back Yard,Vinyl
Lot
- Size: 4,791 Square Feet
Details
- Parcel number: 0164111560
- Zoning description: Residential
Construction
Type & style
- Home type: SingleFamily
- Architectural style: Contemporary,Ranch
- Property subtype: Single Family Residence
Materials
- Fiber Cement, Frame
- Roof: Shingle
Condition
- New construction: No
- Year built: 2020
Utilities & green energy
- Sewer: Public Sewer
- Water: Public
- Utilities for property: Cable Available
Community & HOA
Community
- Security: Smoke Detector(s)
- Subdivision: Fox Creek
HOA
- Has HOA: Yes
- Amenities included: Pool, Children's Pool, Clubhouse, Fitness Center, Jogging Path, Tennis Court(s)
- HOA fee: $214 quarterly
Location
- Region: Jacksonville
Financial & listing details
- Price per square foot: $175/sqft
- Tax assessed value: $249,224
- Annual tax amount: $4,664
- Date on market: 12/15/2025
- Listing terms: Assumable,Cash,Conventional,FHA,VA Loan
Price history
| Date | Event | Price |
|---|---|---|
| 4/7/2026 | Sold | $290,000-3.3%$175/sqft |
Source:  realMLS #2121529 Report a problem realMLS #2121529 Report a problem | ||
| 3/31/2026 | Pending sale | $299,900$181/sqft |
Source: realMLS #2121529 Report a problem | ||
| 1/27/2026 | Price change | $299,900-4.8%$181/sqft |
Source: realMLS #2121529 Report a problem | ||
| 12/15/2025 | Listed for sale | $314,900+17.9%$190/sqft |
Source: realMLS #2121529 Report a problem | ||
| 10/8/2021 | Sold | $266,990$161/sqft |
Source: realMLS #1122130 Report a problem | ||
| 9/7/2021 | Pending sale | $266,990$161/sqft |
Source: realMLS #1122130 Report a problem | ||
| 9/3/2021 | Listed for sale | $266,990$161/sqft |
Source: realMLS #1122130 Report a problem | ||
| 7/26/2021 | Pending sale | $266,990$161/sqft |
Source: realMLS #1122130 Report a problem | ||
| 7/23/2021 | Listed for sale | $266,990$161/sqft |
Source: realMLS #1122130 Report a problem | ||
Public tax history
| Year | Property taxes | Tax assessment |
|---|---|---|
| 2024 | $4,664 -8.4% | $249,224 -7.4% |
| 2023 | $5,091 +16.3% | $269,074 +10% |
| 2022 | $4,378 +354.8% | $244,613 +344.8% |
| 2021 | $963 | $55,000 |
Find assessor info on the county website
Neighborhood: Chimney Lakes
Nearby homes
- $297,0003 bd2 ba2k sqft10038 Sitting Fox Dr, Jacksonville, FL 32222Off Market
- $276,0003 bd2 ba1.6k sqft10026 Sitting Fox Dr, Jacksonville, FL 32222Sold

- $293,6003 bd2 ba1.6k sqft10044 Sitting Fox Dr, Jacksonville, FL 32222Off Market
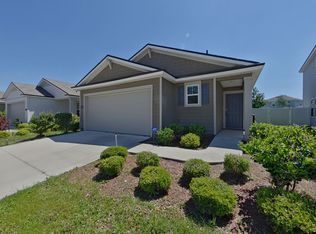
- $2,2004 bd2 ba1.9k sqft8076 Dancing Fox St, Jacksonville, FL 32222For Rent

- $357,7004 bd2 ba2.5k sqft8066 Dancing Fox St, Jacksonville, FL 32222Off Market
- $391,2004 bd2 ba2.5k sqft10050 Sitting Fox Dr, Jacksonville, FL 32222Off Market
- $293,6003 bd2 ba1.6k sqft8082 Dancing Fox St, Jacksonville, FL 32222Off Market
- $330,0004 bd3 ba2.1k sqft10037 Sitting Fox Dr, Jacksonville, FL 32222Sold
Nearby schools
GreatSchools rating
- 6/10Enterprise Learning AcademyGrades: PK-5Distance: 1.1 mi
- 2/10Chaffee Trail Middle SchoolGrades: 6-8Distance: 5.5 mi
- 2/10Westside High SchoolGrades: 9-12Distance: 5.3 mi
Schools provided by the listing agent
- Elementary: Enterprise
- Middle: Charger Academy
- High: Westside High School
Source: realMLS. This data may not be complete. We recommend contacting the local school district to confirm school assignments for this home.
Get a cash offer in 3 minutes
Find out how much your home could sell for in as little as 3 minutes with a no-obligation cash offer.
Estimated market value
$289,600
Get a cash offer in 3 minutes
Find out how much your home could sell for in as little as 3 minutes with a no-obligation cash offer.
Estimated market value
$289,600
- Florida
- Duval County
- Jacksonville
- 32222
- Chimney Lakes
- 10032 SITTING FOX Drive
Nearby cities
Nearby neighborhoods
Nearby zip codes
Other Jacksonville Topics
