Set on a scenic, beautifully wooded 2.5-acre lot, this quality-built brick rambler blends timeless character with exceptional space and privacy. The distinctive clinker brick exterior creates striking curb appeal with rich texture and unique rustic charm. Southern exposure fills the home with natural light, creating a warm and inviting atmosphere throughout. Inside, you’ll find original oak hardwood floors, classic arched doorways, and two cozy fireplaces that highlight the home’s enduring craftsmanship. The spacious main level features three generously sized bedrooms with ample closet space, along with a formal dining room perfect for entertaining and everyday gatherings.The lower level offers endless possibilities with a recreation room, workshop, and storage. Upstairs, the large unfinished attic presents an incredible opportunity to expand and customize to fit your vision. Outside, you’ll enjoy reprieve in the 3-season porch that gives a nice breezeway access to the 2-car garage. Lovingly cared for by the same owners for nearly 40 years, this home combines classic style with important modern updates. Recent improvements include a new roof, furnace, and central air conditioning in 2022, plus a brand-new septic system JUST COMPLETED for added peace of mind. A rare opportunity to enjoy country-style living with room to grow and make it your own.
Closed
$535,000
10032 Stillwater Ln N, Lake Elmo, MN 55042
3beds
4,393sqft
Single Family
Built in 1946
2.6 Acres Lot
$-- Zestimate®
$122/sqft
$2,754 Estimated rent
Home value
Not available
Estimated sales range
Not available
$2,754/mo
Zestimate® history
Owner options
List your home for rent
$2,754/mo
Rent Zestimate®
Find your next renter with Zillow Rental Manager. Plus, with online applications, you can quickly screen prospective tenants – for free.
$2,754/mo
Rent Zestimate®
Refinance and save
$3,417/mo
Est. payment
Refinancing to a lower rate could help reduce your monthly payments and save thousands over the life of the loan.
$3,417/mo
Est. payment
Explore your selling options
Work with a Zillow partner agent
Leverage their expertise and Zillow's premium Showcase listings to get your home seen by more buyers.
Get startedList with your own agent
Get your home in front of millions of buyers by listing it on Zillow.
Learn how to do itSell it yourself
Take full control of how buyers see your home on Zillow by listing For Sale by Owner (FSBO).
List your homeWhat's special
Original oak hardwood floorsDistinctive clinker brick exteriorSpacious main levelClassic arched doorwaysTwo cozy fireplacesQuality-built brick ramblerRecreation room
Zillow last checked:
Listing updated:
Listed by:
Susan Lindstrom 612-807-6141,
Edina Realty, Inc.,
Dan Lindstrom 651-303-9696
Bought with:
NON-RMLS
Non-MLS
Source: NorthstarMLS as distributed by MLS GRID,MLS#: 7000630
Facts & features
Interior
Bedrooms & bathrooms
- Bedrooms: 3
- Bathrooms: 2
- Full bathrooms: 1
- 3/4 bathrooms: 1
Bedroom
- Level: Main
- Area: 175 Square Feet
- Dimensions: 12.5x14
Bedroom 2
- Level: Main
- Area: 181.5 Square Feet
- Dimensions: 16.5x11
Bedroom 3
- Level: Main
- Area: 120.75 Square Feet
- Dimensions: 11.5x10.5
Dining room
- Level: Main
- Area: 143 Square Feet
- Dimensions: 11x13
Family room
- Level: Lower
- Area: 366 Square Feet
- Dimensions: 30.5x12
Kitchen
- Level: Main
- Area: 154 Square Feet
- Dimensions: 14x11
Living room
- Level: Main
- Area: 322 Square Feet
- Dimensions: 23x14
Other
- Level: Lower
- Area: 18 Square Feet
- Dimensions: 4.5x4
Screened porch
- Level: Main
- Area: 246.5 Square Feet
- Dimensions: 17x14.5
Storage
- Level: Lower
- Area: 121 Square Feet
- Dimensions: 22x5.5
Storage
- Level: Lower
- Area: 121 Square Feet
- Dimensions: 22x5.5
Other
- Level: Upper
- Area: 1564 Square Feet
- Dimensions: 46x34
Workshop
- Level: Lower
- Area: 221 Square Feet
- Dimensions: 17x13
Heating
- Forced Air
Cooling
- Central Air
Appliances
- Included: Dishwasher, Dryer, Gas Water Heater, Water Filtration System, Microwave, Range, Refrigerator, Washer, Water Softener Owned
- Laundry: In Basement, Gas Dryer Hookup, Washer Hookup
Features
- Basement: Block,Daylight,Full,Storage Space,Tile Shower
- Number of fireplaces: 2
- Fireplace features: Family Room, Free Standing, Gas, Living Room, Wood Burning, Wood Burning Stove
Interior area
- Total structure area: 4,393
- Total interior livable area: 4,393 sqft
- Finished area above ground: 1,561
- Finished area below ground: 420
Property
Parking
- Total spaces: 2
- Parking features: Detached Garage, Asphalt, Garage Door Opener, Other
- Garage spaces: 2
- Has uncovered spaces: Yes
- Details: Garage Dimensions (19X20)
Accessibility
- Accessibility features: Grab Bars In Bathroom, Hallways 42"+
Features
- Levels: One and One Half
- Stories: 1.5
- Patio & porch: Enclosed, Rear Porch, Screened
- Pool features: None
Lot
- Size: 2.6 Acres
- Features: Near Public Transit, Tree Coverage - Heavy
Details
- Additional structures: Storage Shed
- Foundation area: 1549
- Parcel number: 1402921320025
- Zoning description: Residential-Single Family
Construction
Type & style
- Home type: SingleFamily
- Property subtype: Single Family
Materials
- Block, Frame
- Roof: Age 8 Years or Less,Architectural Shingle,Pitched
Condition
- New construction: No
- Year built: 1946
Utilities & green energy
- Electric: Circuit Breakers, 100 Amp Service, Power Company: Xcel Energy
- Gas: Natural Gas
- Sewer: Septic System Compliant - No
- Water: City Water/Connected
Community & HOA
HOA
- Has HOA: No
Location
- Region: Lake Elmo
Financial & listing details
- Price per square foot: $122/sqft
- Tax assessed value: $332,200
- Annual tax amount: $4,464
- Date on market: 5/29/2026
- Cumulative days on market: 64 days
- Road surface type: Paved
Price history
| Date | Event | Price |
|---|---|---|
| 6/24/2026 | Sold | $535,000$122/sqft |
Source:  NorthstarMLS as distributed by MLS GRID #7000630 Report a problem NorthstarMLS as distributed by MLS GRID #7000630 Report a problem | ||
| 6/3/2026 | Pending sale | $535,000$122/sqft |
Source: NorthstarMLS as distributed by MLS GRID #7000630 Report a problem | ||
| 5/29/2026 | Listed for sale | $535,000$122/sqft |
Source: NorthstarMLS as distributed by MLS GRID #7000630 Report a problem | ||
| 5/11/2026 | Listing removed | $535,000$122/sqft |
Source: NorthstarMLS as distributed by MLS GRID #7000630 Report a problem | ||
| 4/8/2026 | Price change | $535,000-2.7%$122/sqft |
Source: NorthstarMLS as distributed by MLS GRID #7000630 Report a problem | ||
| 3/13/2026 | Listed for sale | $550,000$125/sqft |
Source: NorthstarMLS as distributed by MLS GRID #7000630 Report a problem | ||
Public tax history
| Year | Property taxes | Tax assessment |
|---|---|---|
| 2021 | $2,884 -1.5% | $332,200 +5% |
| 2020 | $2,928 | $316,500 |
| 2019 | $2,928 | $316,500 +5.1% |
| 2018 | $2,928 -1.1% | $301,100 +5.6% |
| 2017 | $2,960 +6.7% | $285,200 +2163.5% |
| 2016 | $2,774 +2137.1% | $12,600 |
| 2015 | $124 | $12,600 +16.7% |
| 2013 | $124 -4.6% | $10,800 +1.9% |
| 2012 | $130 | $10,600 -15.2% |
| 2011 | $130 -4.4% | $12,500 -20.9% |
| 2010 | $136 -22.7% | $15,800 |
| 2009 | $176 -2.2% | -- |
| 2008 | $180 +1.1% | -- |
| 2007 | $178 +8.5% | -- |
| 2006 | $164 +10.8% | -- |
| 2005 | $148 +10.4% | -- |
| 2004 | $134 -5.6% | -- |
| 2003 | $142 +20.3% | -- |
| 2002 | $118 -41.6% | -- |
| 2001 | $202 | -- |
Find assessor info on the county website
Neighborhood: 55042
Nearby homes
- $476,6003 bd2 ba1.9k sqft10010 Stillwater Ln N, Lake Elmo, MN 55042Off Market
- $725,2004 bd3 ba3.5k sqft10092 Stillwater Ln N, Lake Elmo, MN 55042Off Market
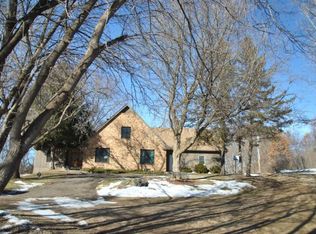
- $804,0005 bd4 ba1.9k sqft10120 Stillwater Ln N, Lake Elmo, MN 55042Off Market
- $473,5001 bd3 ba1.7k sqft10174 Stillwater Ln N, Lake Elmo, MN 55042Off Market
- $454,9003 bd2 ba1.4k sqft10194 Stillwater Ln N, Lake Elmo, MN 55042Off Market
- $1,234,5004 bd3 ba2.3k sqft3536 Kelvin Ct N, Lake Elmo, MN 55042Off Market
- $466,0003 bd2 ba1.2k sqft10212 Stillwater Ln N, Lake Elmo, MN 55042Off Market
- $499,9004 bd2 ba2.2k sqft10240 Stillwater Ln N, Lake Elmo, MN 55042Off Market
Nearby schools
GreatSchools rating
- 7/10Rutherford Elementary SchoolGrades: K-5Distance: 4.7 mi
- 8/10Stillwater Middle SchoolGrades: 6-8Distance: 5.4 mi
- 10/10Stillwater Area High SchoolGrades: 9-12Distance: 3.4 mi


Get pre-qualified for a loan
At Zillow Home Loans, we can pre-qualify you in as little as 5 minutes with no impact to your credit score.An equal housing lender. NMLS #10287.
- Minnesota
- Washington County
- Lake Elmo
- 55042
- 10032 Stillwater Ln N
Nearby cities
Nearby zip codes
Other Lake Elmo Topics
