Welcome to this must see newly rehabbed 4 sides brick ranch home in sought after Lindbergh School District. This nearly half acre uniquely fenced lot is conveniently located with easy highway access. Enter to enjoy the flexible floor plan, abundant recessed can lights & gleaming wood floors that run throughout except kitchen & baths. Spend the upcoming cool winter evenings in the spacious family room curled up on the couch in front of the full brick wall & raised hearth fireplace. The chef in the group will enjoy prepping in the newly completed kitchen with 42” cabinets with soft close doors & drawers, quartz counters, double bowl undermount sink with gooseneck pullout faucet, upper corner cabinet, stainless appliances including 5 burner smooth top range & microwave. There is luxury vinyl tile flooring in the kitchen & breakfast area with sliding glass door leading to a huge patio ideal for entertaining & overlooking the expansive yard ready for all your outdoor activities. Retire to your nice size primary suite with updated bath including furniture style vanity with solid surface top, shower with neat tile work to ceiling & ceramic tile floor. Hall bath also updated including furniture style vanity with 2 drawers & stylish tile work. Other 2025 updates include: wide baseboards, six panel doors & sophisticated black appointments, sliding glass door, fixtures, electric service panel, architectural shingle roof, garage door opener with 2 remotes. Windows previously updated. Concrete drive to 2 car side entry garage.
Closed
Listed by: Coldwell Banker Realty - Gundaker • Lynn Bodenheimer • Contact: 314-308-9362
Bought with: Allen Brake Real Estate
Price Unknown
10033 Carolynne Dr, Saint Louis, MO 63128
2beds
1,520sqft
Single Family Residence
Built in 1962
0.46 Acres Lot
$384,000 Zestimate®
$--/sqft
$2,093 Estimated rent
Home value
$384,000
$357,000 - $415,000
$2,093/mo
Zestimate® history
Owner options
List your home for rent
$2,093/mo
Rent Zestimate®
Find your next renter with Zillow Rental Manager. Plus, with online applications, you can quickly screen prospective tenants – for free.
$2,093/mo
Rent Zestimate®
Refinance and save
Refinancing to a lower rate could help reduce your monthly payments and save thousands over the life of the loan.
Explore your selling options
Work with a Zillow partner agent
Leverage their expertise and Zillow's premium Showcase listings to get your home seen by more buyers.
Get startedList with your own agent
Get your home in front of millions of buyers by listing it on Zillow.
Learn how to do itSell it yourself
Take full control of how buyers see your home on Zillow by listing For Sale by Owner (FSBO).
List your homeWhat's special
Side entry garageUpdated bathQuartz countersFurniture style vanityExpansive yardFlexible floor planNewly completed kitchen
Zillow last checked:
Listing updated:
Listed by:
Lynn Bodenheimer 314-308-9362,
Coldwell Banker Realty - Gundaker
Bought with:
Allen Brake, 2004035858
Allen Brake Real Estate
Source: MARIS,MLS#: 25073743 Originating MLS: St. Louis Association of REALTORS
Originating MLS: St. Louis Association of REALTORSFacts & features
Interior
Bedrooms & bathrooms
- Bedrooms: 2
- Bathrooms: 2
- Full bathrooms: 2
- Main level bathrooms: 2
- Main level bedrooms: 2
Primary bedroom
- Features: Floor Covering: Wood
- Level: Main
Bedroom
- Features: Floor Covering: Wood
- Level: Main
Dining room
- Features: Floor Covering: Wood
- Level: Main
Family room
- Features: Floor Covering: Wood
- Level: Main
Kitchen
- Features: Floor Covering: Luxury Vinyl Tile
- Level: Main
Living room
- Features: Floor Covering: Wood
- Level: Main
Heating
- Forced Air, Natural Gas
Cooling
- Central Air, Electric
Appliances
- Included: Stainless Steel Appliance(s), Dishwasher, Disposal, Microwave, Electric Range, Gas Water Heater
Features
- Custom Cabinetry, Eat-in Kitchen, Open Floorplan, Pantry, Recessed Lighting, Separate Dining, Solid Surface Countertop(s)
- Flooring: Ceramic Tile, Luxury Vinyl, Wood
- Doors: Sliding Doors
- Windows: Insulated Windows
- Number of fireplaces: 1
- Fireplace features: Family Room, See Remarks, Wood Burning
Interior area
- Total structure area: 1,520
- Total interior livable area: 1,520 sqft
- Finished area above ground: 1,520
Property
Parking
- Total spaces: 2
- Parking features: Attached, Garage, Garage Door Opener, Garage Faces Side
- Garage spaces: 2
Features
- Levels: One
- Patio & porch: Patio
- Exterior features: Private Yard
- Fencing: Fenced,Vinyl
Lot
- Size: 0.46 Acres
- Dimensions: 106/101 x 192/191
- Features: Cul-De-Sac, Level
Details
- Parcel number: 28L240210
- Special conditions: Standard
Construction
Type & style
- Home type: SingleFamily
- Architectural style: Ranch,Traditional
- Property subtype: Single Family Residence
Materials
- Brick Veneer
- Foundation: Concrete Perimeter
- Roof: Architectural Shingle
Condition
- Year built: 1962
Utilities & green energy
- Electric: Ameren
- Sewer: Public Sewer
- Water: Public
- Utilities for property: Electricity Connected, Natural Gas Connected, Sewer Connected, Water Connected
Community & HOA
Community
- Subdivision: Carolynne Acres
HOA
- Has HOA: No
Location
- Region: Saint Louis
Financial & listing details
- Tax assessed value: $312,000
- Annual tax amount: $3,775
- Date on market: 11/1/2025
- Cumulative days on market: 5 days
- Listing terms: Cash,Conventional,FHA,VA Loan
- Ownership: Private
- Electric utility on property: Yes
Price history
| Date | Event | Price |
|---|---|---|
| 12/3/2025 | Sold | -- |
Source:  MARIS #25073743 Report a problem MARIS #25073743 Report a problem | ||
| 11/7/2025 | Pending sale | $374,900$247/sqft |
Source: MARIS #25073743 Report a problem | ||
| 11/1/2025 | Listed for sale | $374,900$247/sqft |
Source: MARIS #25073743 Report a problem | ||
| 7/7/2025 | Sold | -- |
Source: Public Record Report a problem | ||
Public tax history
| Year | Property taxes | Tax assessment |
|---|---|---|
| 2025 | $3,775 +6.4% | $59,280 +8.8% |
| 2024 | $3,546 +0.2% | $54,470 |
| 2023 | $3,538 +5.1% | $54,470 +9.6% |
| 2022 | $3,365 +3.7% | $49,710 |
| 2021 | $3,246 +4.4% | $49,710 +8.3% |
| 2020 | $3,108 +14.1% | $45,910 |
| 2019 | $2,724 | $45,910 +25.3% |
| 2018 | $2,724 | $36,650 |
| 2017 | $2,724 +1.1% | $36,650 +9.9% |
| 2016 | $2,694 +4.3% | $33,350 |
| 2015 | $2,583 | $33,350 -0.1% |
| 2014 | $2,583 +0.5% | $33,380 |
| 2013 | $2,571 | $33,380 -10.8% |
| 2012 | -- | $37,430 |
| 2011 | -- | $37,430 +5.1% |
| 2010 | $2,148 +2.8% | $35,630 |
| 2009 | $2,089 -8.5% | $35,630 -8.8% |
| 2008 | $2,284 +23.9% | $39,080 |
| 2007 | $1,843 | $39,080 +26.6% |
| 2006 | $1,843 -3.7% | $30,880 |
| 2005 | $1,913 | $30,880 -4% |
| 2003 | -- | $32,150 +8.3% |
| 2002 | $1,759 +29% | $29,680 |
| 2001 | $1,364 | $29,680 |
Find assessor info on the county website
Neighborhood: 63128
Nearby homes
- $409,9004 bd3 ba2k sqft10041 Carolynne Dr, Saint Louis, MO 63128Off Market
- $413,1003 bd2 ba1.6k sqft10025 Carolynne Dr, Saint Louis, MO 63128Off Market
- $370,3002 bd2 ba1.5k sqft10008 Courtwick Cir, Saint Louis, MO 63128Off Market
- $372,4003 bd2 ba1.4k sqft10014 Courtwick Cir, Saint Louis, MO 63128Off Market
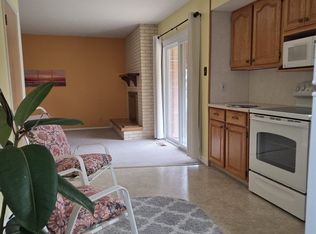
- $328,5003 bd1 ba1.5k sqft10049 Carolynne Dr, Saint Louis, MO 63128Off Market
- $--3 bd2 ba1.5k sqft10017 Carolynne Dr, Saint Louis, MO 63128Sold
- $348,8003 bd2 ba1.5k sqft10032 Carolynne Dr, Saint Louis, MO 63128Off Market
- $392,6003 bd2 ba1.8k sqft10042 Carolynne Dr, Saint Louis, MO 63128Off Market
Nearby schools
GreatSchools rating
- 8/10Concord Elementary SchoolGrades: K-5Distance: 0.4 mi
- 7/10Robert H. Sperreng Middle SchoolGrades: 6-8Distance: 0.2 mi
- 9/10Lindbergh Sr. High SchoolGrades: 9-12Distance: 0.9 mi
Schools provided by the listing agent
- Elementary: Concord Elem. School
- Middle: Robert H. Sperreng Middle
- High: Lindbergh Sr. High
Source: MARIS. This data may not be complete. We recommend contacting the local school district to confirm school assignments for this home.
Get a cash offer in 3 minutes
Find out how much your home could sell for in as little as 3 minutes with a no-obligation cash offer.
Estimated market value
$384,000
Get a cash offer in 3 minutes
Find out how much your home could sell for in as little as 3 minutes with a no-obligation cash offer.
Estimated market value
$384,000
- Missouri
- Saint Louis County
- Sappington
- 63128
- 10033 Carolynne Dr
Nearby cities
Nearby zip codes
Other Sappington Topics
