NEW ON MARKET!!! Nestled in the prestigious Avenel community of Potomac, this contemporary residence blends timeless architecture with refined comfort. Built in 1990, the home features three spacious bedroom suites, each with its own private bath, including a sought-after main-level primary suite with a luxurious marble bathroom. Note there is also a fantastic upper level primary suite too! Step inside to soaring two-story ceilings that flood the home with natural light and create a dramatic yet inviting atmosphere. Two fireplaces anchor the living spaces, offering warmth and elegance for both everyday living and entertaining. Thoughtfully designed interiors flow seamlessly to the outdoors, where a flagstone patio overlooks a beautifully tiered backyard—perfect for relaxing, hosting gatherings, or enjoying serene wooded views. Residents of Avenel enjoy access to resort-style amenities including swimming pool, tennis courts, and beautifully maintained common areas, all within minutes of Potomac Village and major commuter routes. This exceptional property offers the perfect balance of privacy, sophistication, and community living.
Sold for $1,475,000
$1,475,000
10033 Chartwell Manor Ct, Rockville, MD 20854
3beds
4,668sqft
Single Family Residence
Built in 1990
0.4 Acres Lot
$1,486,800 Zestimate®
$316/sqft
$6,476 Estimated rent
Home value
$1,486,800
$1.37M - $1.62M
$6,476/mo
Zestimate® history
Owner options
List your home for rent
$6,476/mo
Rent Zestimate®
Find your next renter with Zillow Rental Manager. Plus, with online applications, you can quickly screen prospective tenants – for free.
$6,476/mo
Rent Zestimate®
Refinance and save
$9,376/mo
Est. payment
Refinancing to a lower rate could help reduce your monthly payments and save thousands over the life of the loan.
$9,376/mo
Est. payment
Explore your selling options
Work with a Zillow partner agent
Leverage their expertise and Zillow's premium Showcase listings to get your home seen by more buyers.
Get startedList with your own agent
Get your home in front of millions of buyers by listing it on Zillow.
Learn how to do itSell it yourself
Take full control of how buyers see your home on Zillow by listing For Sale by Owner (FSBO).
List your homeWhat's special
Two fireplacesBeautifully tiered backyardSerene wooded viewsFlagstone patioSoaring two-story ceilingsNatural lightLuxurious marble bathroom
Zillow last checked:
Listing updated:
Listed by:
Wendy Banner 301-365-9090,
Compass,
Listing Team: Banner Team, Co-Listing Team: Banner Team,Co-Listing Agent: Ashley Vonada 814-470-9522,
Compass
Bought with:
NON MEMBER, 0225194075
Non Subscribing Office
Source: Bright MLS,MLS#: MDMC2214792
Facts & features
Interior
Bedrooms & bathrooms
- Bedrooms: 3
- Bathrooms: 4
- Full bathrooms: 3
- 1/2 bathrooms: 1
- Main level bathrooms: 2
- Main level bedrooms: 1
Basement
- Area: 1740
Heating
- Central, Forced Air, Programmable Thermostat, Zoned, Natural Gas
Cooling
- Central Air, Programmable Thermostat, Zoned, Electric
Appliances
- Included: Electric Water Heater
Features
- Bathroom - Stall Shower, Soaking Tub, Bathroom - Walk-In Shower, Breakfast Area, Built-in Features, Cedar Closet(s), Combination Kitchen/Dining, Combination Kitchen/Living, Crown Molding, Dining Area, Entry Level Bedroom, Family Room Off Kitchen, Open Floorplan, Formal/Separate Dining Room, Eat-in Kitchen, Kitchen Island, Primary Bath(s), Recessed Lighting, Solar Tube(s), Walk-In Closet(s)
- Flooring: Carpet, Hardwood, Marble, Wood
- Windows: Skylight(s)
- Has basement: No
- Number of fireplaces: 2
Interior area
- Total structure area: 6,408
- Total interior livable area: 4,668 sqft
- Finished area above ground: 4,668
- Finished area below ground: 0
Property
Parking
- Total spaces: 2
- Parking features: Garage Faces Front, Attached
- Attached garage spaces: 2
Accessibility
- Accessibility features: Other
Features
- Levels: Three
- Stories: 3
- Pool features: Community
Lot
- Size: 0.4 Acres
Details
- Additional structures: Above Grade, Below Grade
- Parcel number: 161002655892
- Zoning: RE2C
- Special conditions: Standard
Construction
Type & style
- Home type: SingleFamily
- Architectural style: Contemporary
- Property subtype: Single Family Residence
Materials
- Brick
- Foundation: Crawl Space, Brick/Mortar
- Roof: Slate,Flat
Condition
- Very Good
- New construction: No
- Year built: 1990
Utilities & green energy
- Sewer: Public Sewer
- Water: Public
Community & HOA
Community
- Subdivision: Avenel
HOA
- Has HOA: Yes
- Amenities included: Pool, Tennis Court(s), Security
- Services included: Maintenance Grounds, Common Area Maintenance, Management, Reserve Funds, Pool(s), Trash, Recreation Facility
- HOA fee: $473 monthly
- HOA name: AVENEL
Location
- Region: Rockville
Financial & listing details
- Price per square foot: $316/sqft
- Tax assessed value: $1,263,800
- Annual tax amount: $15,231
- Date on market: 2/5/2026
- Listing agreement: Exclusive Agency
- Ownership: Fee Simple
Price history
| Date | Event | Price |
|---|---|---|
| 3/31/2026 | Sold | $1,475,000-1.3%$316/sqft |
Source:  Bright MLS #MDMC2214792 Report a problem Bright MLS #MDMC2214792 Report a problem | ||
| 3/13/2026 | Pending sale | $1,495,000$320/sqft |
Source: Bright MLS #MDMC2214792 Report a problem | ||
| 2/11/2026 | Contingent | $1,495,000$320/sqft |
Source: Bright MLS #MDMC2214792 Report a problem | ||
| 2/5/2026 | Listed for sale | $1,495,000$320/sqft |
Source: Bright MLS #MDMC2214792 Report a problem | ||
Public tax history
| Year | Property taxes | Tax assessment |
|---|---|---|
| 2025 | $14,539 +4.7% | $1,263,800 +4.7% |
| 2024 | $13,890 +4.9% | $1,206,567 +5% |
| 2023 | $13,243 +9.9% | $1,149,333 +5.2% |
| 2022 | $12,051 +0.1% | $1,092,100 |
| 2021 | $12,040 -0.1% | $1,092,100 |
| 2020 | $12,048 -19% | $1,092,100 -21.1% |
| 2019 | $14,883 -0.2% | $1,383,600 +2.5% |
| 2018 | $14,910 -3.8% | $1,349,667 -1.7% |
| 2017 | $15,503 +13.2% | $1,372,867 +7.1% |
| 2016 | $13,696 | $1,281,800 |
| 2015 | $13,696 | $1,281,800 |
| 2014 | $13,696 | $1,281,800 -2.7% |
| 2013 | -- | $1,316,900 |
| 2012 | -- | $1,316,900 |
| 2011 | -- | $1,316,900 -6% |
| 2010 | -- | $1,400,810 +1.7% |
| 2009 | -- | $1,377,210 +1.7% |
| 2008 | -- | $1,353,610 +1.8% |
| 2007 | -- | $1,330,010 +13.6% |
| 2006 | -- | $1,170,906 +15.7% |
| 2005 | -- | $1,011,803 +18.7% |
| 2004 | -- | $852,700 |
| 2003 | -- | $852,700 +20.1% |
| 2002 | -- | $709,746 +11.2% |
| 2001 | -- | $638,270 |
Find assessor info on the county website
Neighborhood: 20854
Nearby homes
- $1,851,3004 bd4 ba4.8k sqft10031 Chartwell Manor Ct, Rockville, MD 20854Off Market
- $1,571,700-- bd3 ba4.2k sqft10035 Chartwell Manor Ct, Rockville, MD 20854Off Market
- $1,698,4004 bd5 ba5.3k sqft10029 Chartwell Manor Ct, Potomac, MD 20854Off Market
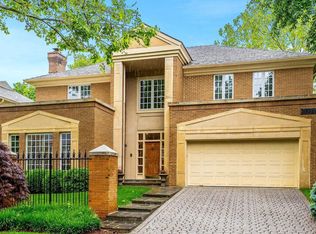
- $1,783,6005 bd5 ba4.6k sqft10027 Chartwell Manor Ct, Potomac, MD 20854Off Market
- $1,517,900-- bd2 ba4.2k sqft10037 Chartwell Manor Ct, Potomac, MD 20854Off Market
- $2,165,700-- bd6 ba6.7k sqft10004 Avenel Farm Dr, Potomac, MD 20854Off Market
- $1,668,200-- bd5 ba4k sqft10028 Chartwell Manor Ct, Potomac, MD 20854Off Market
- $1,732,0005 bd6 ba5.8k sqft10041 Chartwell Manor Ct, Rockville, MD 20854Sold
Nearby schools
GreatSchools rating
- 10/10Seven Locks Elementary SchoolGrades: K-5Distance: 2.7 mi
- 9/10Cabin John Middle SchoolGrades: 6-8Distance: 3 mi
- 9/10Winston Churchill High SchoolGrades: 9-12Distance: 3.6 mi
Schools provided by the listing agent
- Elementary: Seven Locks
- Middle: Cabin John
- High: Winston Churchill
- District: Montgomery County Public Schools
Source: Bright MLS. This data may not be complete. We recommend contacting the local school district to confirm school assignments for this home.
Get a cash offer in 3 minutes
Find out how much your home could sell for in as little as 3 minutes with a no-obligation cash offer.
Estimated market value
$1,486,800
Get a cash offer in 3 minutes
Find out how much your home could sell for in as little as 3 minutes with a no-obligation cash offer.
Estimated market value
$1,486,800
- Maryland
- Montgomery County
- Potomac
- 20854
- 10033 Chartwell Manor Ct
Nearby cities
Nearby zip codes
Other Potomac Topics
