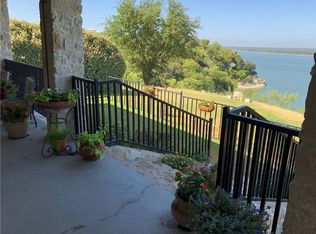
Nestled atop a bluff overlooking the tranquil waters of Lake Whitney, lies a picturesque dwelling reminiscent of the charming homesteads near Fredericksburg. Featured in numerous esteemed magazines, this unique abode stands as a testament to architectural ingenuity and luxury modern living. Expansive family room adorned with soaring ceilings, timber posts and rustic beams w an impressive array of windows offering panoramic views of the lake. Sprawling deck offers the perfect vantage point for admiring spectacular sunsets while another patio provides al fresco dining and outdoor cooking. Master suite replete w a lavish bath and glass doors opening to a private patio w stone fireplace. Well-appointed kitchen boasting high-end appliances and ample room for entertaining. Outside, a serene side yard beckons with a stunning limestone fireplace w cedar arbor and a spacious patio adorned w Adirondack chairs. Idyllic retreat for discerning homeowners seeking tranquility amidst natural beauty.
Sold
Price Unknown
10033 Crestridge Ct, Whitney, TX 76692
5beds
2,922sqft
Farm, Single Family Residence
Built in 2007
0.58 Acres Lot
$914,500 Zestimate®
$--/sqft
$2,436 Estimated rent
Home value
$914,500
$841,000 - $988,000
$2,436/mo
Zestimate® history
Owner options
List your home for rent
$2,436/mo
Rent Zestimate®
Find your next renter with Zillow Rental Manager. Plus, with online applications, you can quickly screen prospective tenants – for free.
$2,436/mo
Rent Zestimate®
Refinance and save
$1,100/mo
Est. payment
Refinancing to a lower rate could help reduce your monthly payments and save thousands over the life of the loan.
$1,100/mo
Est. payment
Explore your selling options
Work with a Zillow partner agent
Leverage their expertise and Zillow's premium Showcase listings to get your home seen by more buyers.
Get startedList with your own agent
Get your home in front of millions of buyers by listing it on Zillow.
Learn how to do itSell it yourself
Take full control of how buyers see your home on Zillow by listing For Sale by Owner (FSBO).
List your homeWhat's special
Zillow last checked:
Listing updated:
Listed by:
JP Findley 0669753 214-418-0455,
Rogers Healy and Associates 214-368-4663
Bought with:
Lacey Montes
Sauer & Associates, Inc.
Source: NTREIS,MLS#: 20618158
Facts & features
Interior
Bedrooms & bathrooms
- Bedrooms: 5
- Bathrooms: 4
- Full bathrooms: 4
Primary bedroom
- Features: Dual Sinks, En Suite Bathroom, Garden Tub/Roman Tub, Separate Shower, Walk-In Closet(s)
- Level: First
- Dimensions: 1 x 1
Bedroom
- Features: Ceiling Fan(s), En Suite Bathroom, Walk-In Closet(s)
- Level: Second
- Dimensions: 1 x 1
Bedroom
- Features: Ceiling Fan(s), En Suite Bathroom
- Level: Second
- Dimensions: 1 x 1
Bedroom
- Features: Ceiling Fan(s), Walk-In Closet(s)
- Level: Third
- Dimensions: 1 x 1
Bedroom
- Features: Built-in Features, Walk-In Closet(s)
- Level: Third
- Dimensions: 1 x 1
Primary bathroom
- Features: Built-in Features, En Suite Bathroom, Granite Counters, Garden Tub/Roman Tub, Linen Closet, Sink, Separate Shower
- Level: First
- Dimensions: 1 x 1
Other
- Features: En Suite Bathroom, Separate Shower
- Level: Second
- Dimensions: 1 x 1
Other
- Level: Second
- Dimensions: 1 x 1
Living room
- Features: Built-in Features, Fireplace
- Level: First
- Dimensions: 1 x 1
Heating
- Central, Natural Gas, Zoned
Cooling
- Central Air, Ceiling Fan(s), Electric, Zoned
Appliances
- Included: Some Gas Appliances, Built-In Gas Range, Built-In Refrigerator, Double Oven, Dishwasher, Disposal, Gas Range, Gas Water Heater, Ice Maker, Microwave, Plumbed For Gas, Range, Refrigerator, Some Commercial Grade, Vented Exhaust Fan
- Laundry: Common Area, Washer Hookup, Electric Dryer Hookup, Gas Dryer Hookup, Laundry in Utility Room, Stacked
Features
- Decorative/Designer Lighting Fixtures, Granite Counters, High Speed Internet, Kitchen Island, Loft, Multiple Staircases, Open Floorplan, Pantry, Cable TV, Vaulted Ceiling(s), Natural Woodwork, Walk-In Closet(s), Wired for Sound
- Flooring: Carpet, Concrete, Tile, Wood
- Windows: Bay Window(s), Window Coverings
- Has basement: No
- Number of fireplaces: 3
- Fireplace features: Gas, Gas Log, Living Room, Outside, Stone, Wood Burning
Interior area
- Total interior livable area: 2,922 sqft
Property
Parking
- Parking features: Additional Parking, Concrete, Driveway, Gravel, Kitchen Level, Paved
- Has uncovered spaces: Yes
Features
- Levels: Two
- Stories: 2
- Patio & porch: Awning(s), Rear Porch, Front Porch, Patio, Side Porch, Terrace, Balcony, Covered, Deck, Mosquito System
- Exterior features: Awning(s), Balcony, Deck, Garden, Lighting, Misting System, Outdoor Grill, Outdoor Kitchen, Outdoor Living Area, Private Yard, Rain Gutters, Fire Pit
- Pool features: None, Community
- Spa features: Community
- Fencing: None
- Has view: Yes
- View description: Water
- Has water view: Yes
- Water view: Water
- Waterfront features: Lake Front, Waterfront
Lot
- Size: 0.58 Acres
- Features: Cleared, Cul-De-Sac, Greenbelt, Interior Lot, Irregular Lot, Landscaped, Native Plants, Rolling Slope, Rock Outcropping, Many Trees, Steep Slope, Subdivision, Sloped, Few Trees, Waterfront
- Topography: Hill,Rough,Varied
- Residential vegetation: Cleared, Partially Wooded
Details
- Additional structures: Gazebo, Outdoor Kitchen, Pergola, Residence
- Parcel number: 142152
Construction
Type & style
- Home type: SingleFamily
- Architectural style: Farmhouse,Modern,Traditional
- Property subtype: Farm, Single Family Residence
Materials
- Rock, Stone
- Foundation: Pillar/Post/Pier
- Roof: Metal
Condition
- Year built: 2007
Utilities & green energy
- Sewer: Public Sewer
- Water: Public
- Utilities for property: Electricity Available, Electricity Connected, Natural Gas Available, Sewer Available, Separate Meters, Water Available, Cable Available
Community & HOA
Community
- Features: Boat Facilities, Clubhouse, Dock, Fitness Center, Fishing, Golf, Lake, Marina, Other, Playground, Park, Pool, Restaurant, Sauna, Tennis Court(s), Trails/Paths, Gated
- Security: Security System Leased, Security System, Carbon Monoxide Detector(s), Gated Community, Smoke Detector(s), Security Guard, Security Lights, Gated with Guard
- Subdivision: White Bluff #10
HOA
- Has HOA: Yes
- Services included: All Facilities, Association Management, Maintenance Grounds, Maintenance Structure, Security
- HOA fee: $1,100 semi-annually
- HOA name: White Bluff
- HOA phone: 254-694-9276
Location
- Region: Whitney
Financial & listing details
- Tax assessed value: $582,430
- Annual tax amount: $8,674
- Date on market: 5/16/2024
- Cumulative days on market: 122 days
- Listing terms: Cash,Conventional,VA Loan
- Exclusions: Double Lot - 1033 and 1034 Crestridge Ct. .582 acres in total! Owner financing offered w 20% DP, 6.5% interest for 4 years w balloon payment due.
- Electric utility on property: Yes
Price history
| Date | Event | Price |
|---|---|---|
| 10/21/2024 | Sold | -- |
Source: NTREIS #20618158 Report a problem | ||
| 10/1/2024 | Pending sale | $1,095,000$375/sqft |
Source: NTREIS #20618158 Report a problem | ||
| 9/15/2024 | Listing removed | $1,095,000$375/sqft |
Source: NTREIS #20618158 Report a problem | ||
| 7/15/2024 | Price change | $1,095,000-12.4%$375/sqft |
Source: NTREIS #20618158 Report a problem | ||
| 5/16/2024 | Listed for sale | $1,250,000$428/sqft |
Source: NTREIS #20618158 Report a problem | ||
Public tax history
| Year | Property taxes | Tax assessment |
|---|---|---|
| 2026 | -- | $582,430 +1.2% |
| 2025 | $3,380 +8.9% | $575,470 +0% |
| 2024 | $3,105 -2.1% | $575,280 +3.3% |
| 2023 | $3,173 +1.6% | $557,150 +7.9% |
| 2022 | $3,123 +3.9% | $516,440 +12.6% |
| 2021 | $3,005 -0.5% | $458,800 +3.6% |
| 2020 | $3,020 | $442,910 +4.7% |
| 2018 | -- | $422,880 -0.4% |
| 2017 | -- | $424,530 -0.9% |
| 2016 | -- | $428,210 +7.1% |
| 2015 | -- | $399,940 +3.6% |
| 2014 | -- | $386,160 -0.1% |
| 2013 | -- | $386,560 +0.1% |
| 2012 | -- | $386,000 |
| 2011 | -- | $386,000 |
| 2010 | -- | $386,000 |
| 2009 | -- | $386,000 -1.1% |
| 2008 | -- | $390,230 +9.1% |
| 2007 | -- | $357,760 |
Find assessor info on the county website
Neighborhood: 76692
Nearby homes
- $908,8004 bd4 ba3.5k sqft10032 Crestridge Ct, Whitney, TX 76692Off Market

- $52,0900.29 acres10034 Crestridge Ct, Whitney, TX 76692Off Market
- $926,0004 bd4 ba3.1k sqft10031 Crestridge Ct, Whitney, TX 76692Off Market
- $--0.33 acres10035 Crestridge Ct, Whitney, TX 76692Sold

- $--0.33 acres10027 Crestridge Ct, Whitney, TX 76692Sold
- $--3 bd2 ba1.9k sqft10026 Crestridge Ct, Whitney, TX 76692Sold
- $--0.37 acres10036 Crestridge Ct, Whitney, TX 76692Sold
- $529,700-- bd2 ba2.5k sqft10030 Crestridge Ct, Whitney, TX 76692Off Market
Nearby schools
GreatSchools rating
- 3/10Whitney Intermediate SchoolGrades: 3-5Distance: 8.1 mi
- 3/10Whitney Middle SchoolGrades: 6-8Distance: 7 mi
- 6/10Whitney High SchoolGrades: 9-12Distance: 6.9 mi
Schools provided by the listing agent
- Elementary: Whitney
- Middle: Whitney
- High: Whitney
- District: Whitney ISD
Source: NTREIS. This data may not be complete. We recommend contacting the local school district to confirm school assignments for this home.
Sell for more on Zillow
Get a Zillow Showcase℠ listing at no additional cost and you could sell for .
$914,500
2% more
+$18,290
With Zillow Showcase(estimated)
$932,790
Sell for more on Zillow
Get a Zillow Showcase℠ listing at no additional cost and you could sell for .
$914,500
2% more
+$18,290
With Zillow Showcase(estimated)
$932,790
- Texas
- Hill County
- Whitney
- 76692
- 10033 Crestridge Ct
