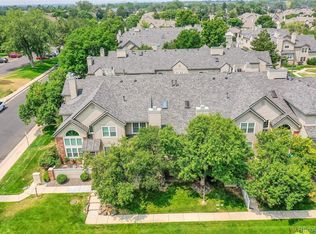
Welcome home to your updated, centrally located end unit townhome with two car garage. The home is move-in ready, and very clean. Pull into your spacious 2 car garage with lots of storage shelves. Walk into your entryway with gorgeous wood flooring and wooden staircase leading to the main level. Walk into the open floor plan with living room, dining room, and kitchen. The vaulted ceilings and sky lights make it feel bright and roomy. The living room has a fireplace and a sliding patio door that leads to your private deck overlooking open space. The kitchen has ample counter and cabinet space with an additional pantry. The laundry room is tucked away behind the kitchen and comes with a washer and dryer. Down the hall leads to a bedroom with it's private entrance to the hall bathroom making it ensuite. At the end of the hall is the primary bedroom with vaulted ceilings, and newly remodeled ensuite bathroom with skylight for natural lighting. The home has all new interior paint, window coverings, and the water heater and furnace were replaced in 2018. Close to shopping, entertainment, parks, and open space. Welcome home to a lovely, clean move in ready home with exterior maintenance free living.
Sold for $380,000
$380,000
10033 E Mexico Ave, Denver, CO 80247
2beds
1,203sqft
Townhouse
Built in 1985
1,742 Square Feet Lot
$346,000 Zestimate®
$316/sqft
$1,971 Estimated rent
Home value
$346,000
$329,000 - $363,000
$1,971/mo
Zestimate® history
Owner options
List your home for rent
$1,971/mo
Rent Zestimate®
Find your next renter with Zillow Rental Manager. Plus, with online applications, you can quickly screen prospective tenants – for free.
$1,971/mo
Rent Zestimate®
Refinance and save
$2,508/mo
Est. payment
Refinancing to a lower rate could help reduce your monthly payments and save thousands over the life of the loan.
$2,508/mo
Est. payment
Explore your selling options
Work with a Zillow partner agent
Leverage their expertise and Zillow's premium Showcase listings to get your home seen by more buyers.
Get startedList with your own agent
Get your home in front of millions of buyers by listing it on Zillow.
Learn how to do itSell it yourself
Take full control of how buyers see your home on Zillow by listing For Sale by Owner (FSBO).
List your homeWhat's special
Private deckGorgeous wood flooringAmple counterWooden staircaseVaulted ceilingsNew interior paintLaundry room
Zillow last checked:
Listing updated:
Listed by:
Kim Jester 321-745-9843,
Acquire Homes Inc
Bought with:
Non Member
Non Member
Source: elevateMLS,MLS#: 5570306
Facts & features
Interior
Bedrooms & bathrooms
- Bedrooms: 2
- Bathrooms: 2
- Full bathrooms: 1
- 3/4 bathrooms: 1
Heating
- Forced Air, Natural Gas
Cooling
- Central Air
Appliances
- Included: 220v in Kitchen, Dishwasher, Disposal, Dryer, Indoor Grill, Gas in Kitchen, Exhaust Fan, Refrigerator, Washer
- Laundry: Electric Hook-up, Main Level
Features
- 9Ft + Ceilings, French Doors, Skylight (s), Vaulted Ceiling(s), Breakfast Bar, High Speed Internet, Pantry
- Flooring: Carpet, Ceramic Tile, Wood
- Windows: Window Coverings
- Has basement: No
- Has fireplace: Yes
- Common walls with other units/homes: End Unit,Rear Unit
Interior area
- Total structure area: 1,203
- Total interior livable area: 1,203 sqft
- Finished area above ground: 1,203
- Finished area below ground: 0
Property
Parking
- Total spaces: 2
- Parking features: Attached, Concrete Driveway
- Attached garage spaces: 2
Features
- Entry location: Rear Unit
- Patio & porch: Wood Deck
- Fencing: Front Yard
- Waterfront features: Spring/Pond/Lake
Lot
- Size: 1,742 Square Feet
- Features: Backs to Open Space, Cul-De-Sac, Near Park, Near Shopping Center, HOA Required $, Landscaped
Details
- Parcel number: 197322414050
Construction
Type & style
- Home type: Townhouse
- Architectural style: Raised Ranch
- Property subtype: Townhouse
- Attached to another structure: Yes
Materials
- Wood Siding
- Foundation: Not Applicable
- Roof: Composite Shingle
Condition
- Existing Home
- New construction: No
- Year built: 1985
Utilities & green energy
- Water: Municipal
- Utilities for property: Natural Gas Connected
Community & HOA
Community
- Features: Lake, Parks or Open Space, Playground, Green Areas, Lake/Pond, Landscape Maintenance, Pool
HOA
- Services included: Covenant Enforcement, Lawn, Management, Snow Removal, Trash Removal
- HOA fee: $312 monthly
Location
- Region: Denver
Financial & listing details
- Price per square foot: $316/sqft
- Tax assessed value: $378,300
- Annual tax amount: $1,418
- Date on market: 7/28/2023
- Listing terms: Cash,Conventional,FHA,VA Loan
Price history
| Date | Event | Price |
|---|---|---|
| 7/27/2023 | Sold | $380,000+1.5%$316/sqft |
Source:  elevateMLS #5570306 Report a problem elevateMLS #5570306 Report a problem | ||
| 6/24/2023 | Listed for sale | $374,500+108.1%$311/sqft |
Source: elevateMLS #5570306 Report a problem | ||
| 11/30/2016 | Sold | $180,000+5.9%$150/sqft |
Source: Public Record Report a problem | ||
| 9/27/2001 | Sold | $169,900+51.7%$141/sqft |
Source: Public Record Report a problem | ||
| 8/28/1997 | Sold | $112,000+5.7%$93/sqft |
Source: Public Record Report a problem | ||
| 3/19/1996 | Sold | $106,000$88/sqft |
Source: Public Record Report a problem | ||
Public tax history
| Year | Property taxes | Tax assessment |
|---|---|---|
| 2025 | $1,517 +13.4% | $23,644 +22.3% |
| 2024 | $1,338 -5.6% | $19,336 -16.8% |
| 2023 | $1,418 -0.6% | $23,245 +18.8% |
| 2022 | $1,427 | $19,572 -2.8% |
| 2021 | -- | $20,135 +26.8% |
| 2020 | $1,140 -5.4% | $15,881 |
| 2019 | $1,206 | $15,881 -2.9% |
| 2018 | $1,206 +1.5% | $16,358 |
| 2017 | $1,189 | $16,358 +20.6% |
| 2016 | -- | $13,564 |
| 2015 | -- | $13,564 +18.5% |
| 2014 | $1,000 +5% | $11,446 +4.2% |
| 2013 | $953 | $10,980 |
| 2012 | -- | $10,980 |
| 2011 | $1,094 +2.3% | $10,980 -7.4% |
| 2010 | $1,070 -18.7% | $11,860 |
| 2009 | $1,316 | $11,860 -17.9% |
| 2008 | -- | $14,448 |
| 2007 | -- | $14,448 +3.8% |
| 2006 | -- | $13,914 |
| 2005 | -- | $13,914 +11.8% |
| 2002 | $1,100 +6.2% | $12,450 +11% |
| 2001 | $1,036 | $11,220 |
Find assessor info on the county website
Neighborhood: Dayton Triangle
Nearby homes
- $287,1001 bd1 ba971 sqft10031 E Mexico Ave, Denver, CO 80247Off Market

- $3,1323 bd4 ba1.9k sqft10041 E Mexico Ave, Denver, CO 80247For Rent

- $415,0003 bd3 ba1.9k sqft10043 E Mexico Ave, Denver, CO 80247Sold
- $279,6001 bd1 ba971 sqft10027 E Mexico Ave, Denver, CO 80247Off Market
- $319,2002 bd2 ba1.2k sqft10047 E Mexico Ave, Denver, CO 80247Off Market
- $385,8002 bd2 ba2.3k sqft10045 E Mexico Ave, Denver, CO 80247Off Market
- $337,4002 bd2 ba1.2k sqft1663 S Fulton St, Denver, CO 80247Off Market
- $350,5002 bd2 ba1.2k sqft10025 E Mexico Ave, Denver, CO 80247Off Market
Nearby schools
GreatSchools rating
- 3/10Village East Community Elementary SchoolGrades: PK-5Distance: 1.1 mi
- 3/10Prairie Middle SchoolGrades: 6-8Distance: 1.7 mi
- 6/10Overland High SchoolGrades: 9-12Distance: 1.5 mi
Schools provided by the listing agent
- District: Cherry Creek-5
Source: elevateMLS. This data may not be complete. We recommend contacting the local school district to confirm school assignments for this home.
Get a cash offer in 3 minutes
Find out how much your home could sell for in as little as 3 minutes with a no-obligation cash offer.
Estimated market value
$346,000
Get a cash offer in 3 minutes
Find out how much your home could sell for in as little as 3 minutes with a no-obligation cash offer.
Estimated market value
$346,000
- Colorado
- Arapahoe County
- Aurora
- 80247
- Dayton Triangle
- 10033 E Mexico Ave
Nearby cities
Nearby neighborhoods
Nearby zip codes
Other Aurora Topics
