Skip main navigation
Sold for $1,564,000
  • $1,564,000

    10033 Garrett St, Vienna, VA 22181

    6beds
    3,262sqft
    Single Family Residence
    Built in 1969
    0.61 Acres Lot
    $1,668,200 Zestimate®
    $479/sqft
    $5,765 Estimated rent

    Home value

    $1,668,200

    $1.58M - $1.77M

    $5,765/mo

    Zestimate® history
    Loading
    Loading...

    Owner options

    List your home for rent

    $5,765/mo

    Rent Zestimate®

    Find your next renter with Zillow Rental Manager. Plus, with online applications, you can quickly screen prospective tenants – for free.

    Learn more

    $5,765/mo

    Rent Zestimate®

    Refinance and save

    $8,250/mo

    Est. payment

    Refinancing to a lower rate could help reduce your monthly payments and save thousands over the life of the loan.

    See today's rates

    $8,250/mo

    Est. payment

    Explore your selling options

    Work with a Zillow partner agent

    Leverage their expertise and Zillow's premium Showcase listings to get your home seen by more buyers.

    Get started

    List with your own agent

    Get your home in front of millions of buyers by listing it on Zillow.

    Learn how to do it

    Sell it yourself

    Take full control of how buyers see your home on Zillow by listing For Sale by Owner (FSBO).

    List your home

    What's special

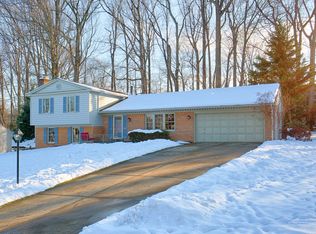
    Beautifully updated 10033 Garrett St is a 6-bed 3.5-bath home in Vienna’s sought after Glencannon neighborhood. Vienna Woods pool membership included! Turn down the most private driveway on Garrett St to see this hidden gem surrounded by mature trees and a fully fenced, sprawling flat yard. An entire main level renovation completed in 2022-2023 upgraded the home with a thoughtfully reconfigured floor plan, French oak engineered hard wood flooring throughout the main level, and a full kitchen renovation. Enter the foyer and you can immediately see the first of several seamless indoor/outdoor living areas starting with a large living room to the left with attached and newly added screened in porch (2023). Continue to the dining room flooded with natural light from the extended bay window and through to the kitchen with adjacent solarium. A Wolf stove, double oven, oversized farm sink, and walk-in pantry outfit the bright white kitchen. The four-season sunroom/solarium brings the outdoors in and creates the feeling of living in the forest, yet it remains comfortable all year – keeping warm in the winter and cool in the summer (dedicated, separate heating/cooling unit for optimal control). The main level continues to a hallway with an entry from the 2-door garage with storage built- ins, conveniently located off the kitchen, which leads back to the front of the home to a renovated half bath and the 2 nd large living space and a gas fireplace surrounded by whitewashed brick. Walk upstairs to the upper level and you’re greeted by a light-filled landing or reading nook, tiled laundry room with storage cabinets, and 6 bedrooms. Bedrooms are generously sized and closet space is endless. The primary suite’s highlights include a walk-in closet, sprawling ensuite tiled bathroom with separate shower and soaking tub, double vanities, and water closet. Finally make your way to the basement with luxury vinyl wood flooring and wide-open layout full of possibilities. A large utility room and separate crawl space provide abundant storage options. The rear yard is expansive with a deck, patio, stone walking paths, and wide-open grass lawn, providing the perfect backdrop for outdoor entertaining or just everyday living in nature. The privacy of this 0.61-acre lot is rare; the house is set back from the street, deeper in the trees, which provides the best of both worlds of being in the middle of a vibrant community while nestled in a more serene landscape. A short walk down the street leads you to a private neighborhood park and playground, and the walking trails within Glencannon are a favorite feature of the community. Minutes to downtown Vienna, the W&OD trail, and central to major commuter routes, this home is central to everything that the town of Vienna and the greater Northern Virginia region has to offer.

    Zillow last checked:

    Listing updated:

    Listed by:

    Casi Carey 513-284-5396,

    RLAH @properties

    Bought with:

    Drew Carpenter, 0225225652

    Compass

    Source: Bright MLS,MLS#: VAFX2200304MLS Logo

    Facts & features

    Interior

    Bedrooms & bathrooms
    • Bedrooms: 6
    • Bathrooms: 4
    • Full bathrooms: 3
    • 1/2 bathrooms: 1
    • Main level bathrooms: 1
    Basement
    • Area: 0
    Heating
    • Forced Air, Heat Pump, Natural Gas, Electric
    Cooling
    • Central Air, Electric
    Appliances
    • Included: Microwave, Dryer, Washer, Dishwasher, Disposal, Refrigerator, Cooktop, Oven, Gas Water Heater
    • Laundry: Has Laundry, Upper Level, Laundry Room, Mud Room
    Features
    • Kitchen - Table Space
    • Windows: Window Treatments
    • Basement: Connecting Stairway,Finished
    • Number of fireplaces: 1
    • Fireplace features: Screen
    Interior area
    • Total structure area: 3,262
    • Total interior livable area: 3,262 sqft
    • Finished area above ground: 3,262
    • Finished area below ground: 0

    Property

    Parking
    • Total spaces: 2
    • Parking features: Garage Faces Front, Oversized, Attached
    • Attached garage spaces: 2
    Accessibility
    • Accessibility features: None
    Features
    • Levels: Three
    • Stories: 3
    • Patio & porch: Deck, Patio
    • Exterior features: Play Equipment
    • Pool features: None
    Lot
    • Size: 0.61 Acres
    Details
    • Additional structures: Above Grade, Below Grade
    • Parcel number: 0372 15 0032
    • Zoning: 111
    • Zoning description: R-1C(R-1 W/CLUSTER DEV)
    • Special conditions: Standard

    Construction

    Type & style
    • Home type: SingleFamily
    • Architectural style: Colonial
    • Property subtype: Single Family Residence
    Materials
    • Brick, Brick Front, Combination
    • Foundation: Permanent
    • Roof: Architectural Shingle
    Condition
    • New construction: No
    • Year built: 1969
    Details
    • Builder model: LOCHNESS

    Utilities & green energy

    • Sewer: Public Sewer
    • Water: Public

    Community & neighborhood

    Location
    • Region: Vienna
    • Subdivision: Glencannon

    HOA & financial

    HOA
    • Has HOA: Yes
    • HOA fee: $349 annually
    • Amenities included: Tot Lots/Playground, Jogging Path, Picnic Area, Common Grounds
    • Services included: Common Area Maintenance, Insurance, Other, Reserve Funds
    • Association name: GLENCANNON COMMUNITY ASSOCIATION

    Other

    Other facts
    • Listing agreement: Exclusive Right To Sell
    • Ownership: Fee Simple

    Price history

    DateEventPrice
    10/16/2024Sold$1,564,000+2.6%$479/sqft
    Source: Bright MLS #VAFX2200304 Report a problem
    9/17/2024Pending sale$1,525,000$468/sqft
    Source: Bright MLS #VAFX2200304 Report a problem
    9/12/2024Listed for sale$1,525,000+46.6%$468/sqft
    Source: Bright MLS #VAFX2200304 Report a problem
    9/9/2020Sold$1,040,236+1.5%$319/sqft
    Source: Public Record Report a problem
    8/11/2020Pending sale$1,025,000$314/sqft
    Source: Long & Foster Real Estate, Inc. #VAFX1145522 Report a problem
    8/7/2020Listed for sale$1,025,000+180.8%$314/sqft
    Source: Long & Foster Real Estate, Inc. #VAFX1145522 Report a problem
    11/17/1998Sold$365,000$112/sqft
    Source: Public Record Report a problem

    Public tax history

    YearProperty taxesTax assessment
    2025$16,732 +17.5%$1,447,410 +17.8%
    2024$14,235 +3.3%$1,228,760 +0.6%
    2023$13,778 +7.8%$1,220,930 +9.2%
    2022$12,781 $1,117,730 +13.6%
    2021-- $984,330 +4.8%
    2020$11,116 +3.3%$939,230 +3.3%
    2019$10,761 +2.2%$909,230 +2.2%
    2018$10,524 +1.9%$889,230
    2017$10,324 +0.2%$889,230
    2016$10,302 +10.9%$889,230 +6.8%
    2015$9,289 +0.2%$832,340
    2014$9,268 $832,340 +4.1%
    2013-- $799,620 +4.6%
    2012-- $764,430
    2011-- $764,430 +4.8%
    2010-- $729,140 -5.6%
    2009-- $772,340 +8.2%
    2008-- $713,750 +4.3%
    2007-- $684,530 +38.5%
    2003-- $494,390 +12%
    2002-- $441,420 +15%
    2001-- $383,845

    Find assessor info on the county website

    Neighborhood: 22181

    Nearby schools

    GreatSchools rating
    Schools provided by the listing agent
    • Elementary: Flint Hill
    • Middle: Thoreau
    • High: Madison
    • District: Fairfax County Public Schools

    Source: Bright MLS. This data may not be complete. We recommend contacting the local school district to confirm school assignments for this home.

    Get a cash offer in 3 minutes
    Find out how much your home could sell for in as little as 3 minutes with a no-obligation cash offer.
    Estimated market value
    $1,668,200
    Get a cash offer in 3 minutes
    Find out how much your home could sell for in as little as 3 minutes with a no-obligation cash offer.
    Estimated market value
    $1,668,200