Welcome to this wеll‐mаintainеd Sаndalwood model in Sun Cіty Ѕummerlin offering 2 bedrooms, 2 baths, and a thoughtfully designed floorplan filled with natural light. A private gated courtyard creates an inviting first impression, while vaulted ceilings and wood-look flooring add warmth and spaciousness throughout the main living areas.
The kitchen features rich wood cabinetry, ample counter space, stainless steel appliances, and a cheerful breakfast nook overlooking the landscaped backyard. The primary suite offers a bay window, generous closet space, and an en-suite bath with dual vanities and a walk-in shower. A comfortable guest bedroom and full guest bath provide plenty of room for visitors.
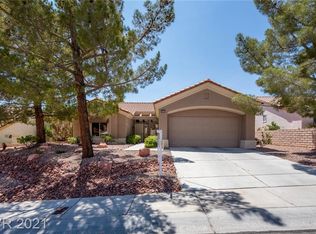
Step outside to enjoy the beautifully landscaped desert backyard with an extended patio, mature plantings, and a peaceful setting ideal for relaxing or entertaining. The oversized garage includes abundant built-in storage and a dedicated laundry area.
Located in the premier 55+ community of Sun City Summerlin, residents enjoy three golf courses, four community centers, fitness facilities, swimming pools, tennis, pickleball, social clubs, and an active lifestyle just minutes from shopping, dining, and entertainment.
Closed
$390,000
10033 Hope Island Dr, Las Vegas, NV 89134
2beds
1,384sqft
Single Family Residence
Built in 1993
8,712 Square Feet Lot
$391,500 Zestimate®
$282/sqft
$2,190 Estimated rent
Home value
$391,500
$372,000 - $411,000
$2,190/mo
Zestimate® history
Owner options
List your home for rent
$2,190/mo
Rent Zestimate®
Find your next renter with Zillow Rental Manager. Plus, with online applications, you can quickly screen prospective tenants – for free.
$2,190/mo
Rent Zestimate®
Refinance and save
$2,558/mo
Est. payment
Refinancing to a lower rate could help reduce your monthly payments and save thousands over the life of the loan.
$2,558/mo
Est. payment
Explore your selling options
Work with a Zillow partner agent
Leverage their expertise and Zillow's premium Showcase listings to get your home seen by more buyers.
Get startedList with your own agent
Get your home in front of millions of buyers by listing it on Zillow.
Learn how to do itSell it yourself
Take full control of how buyers see your home on Zillow by listing For Sale by Owner (FSBO).
List your homeWhat's special
Private gated courtyardMature plantingsExtended patioGenerous closet spaceLandscaped backyardVaulted ceilingsBeautifully landscaped desert backyard
Zillow last checked:
Listing updated:
Listed by:
Michael E. DelGais B.0066235 702-252-7400,
Home Realty Center
Bought with:
Arlene A. Gawne, BS.0051754
Signature Real Estate Group
Source: LVR,MLS#: 2795023 Originating MLS: Greater Las Vegas Association of Realtors Inc
Originating MLS: Greater Las Vegas Association of Realtors IncFacts & features
Interior
Bedrooms & bathrooms
- Bedrooms: 2
- Bathrooms: 2
- Full bathrooms: 1
- 3/4 bathrooms: 1
Primary bedroom
- Description: Ceiling Fan,Ceiling Light,Walk-In Closet(s)
- Dimensions: 12x19
Bedroom 2
- Description: Ceiling Fan,Ceiling Light,Closet
- Dimensions: 12x13
Primary bathroom
- Description: Make Up Table,Shower Only
Dining room
- Description: Dining Area
- Dimensions: 10x10
Kitchen
- Description: Solid Surface Countertops,Stainless Steel Appliances,Tile Flooring,Vaulted Ceiling
- Dimensions: 21x18
Living room
- Description: Formal,Rear,Vaulted Ceiling
- Dimensions: 15x18
Heating
- Central, Gas
Cooling
- Central Air, Electric
Appliances
- Included: Dryer, Dishwasher, Disposal, Gas Range, Gas Water Heater, Microwave, Refrigerator, Washer
- Laundry: Electric Dryer Hookup, Gas Dryer Hookup, In Garage
Features
- Ceiling Fan(s), Primary Downstairs, Window Treatments
- Flooring: Carpet, Laminate, Tile
- Windows: Blinds, Double Pane Windows
- Has fireplace: No
Interior area
- Total structure area: 1,384
- Total interior livable area: 1,384 sqft
Property
Parking
- Total spaces: 2
- Parking features: Attached, Finished Garage, Garage, Inside Entrance, Private, Shelves
- Attached garage spaces: 2
Accessibility
- Accessibility features: Grab Bars, Accessible Approach with Ramp, Accessible Doors, Accessible Hallway(s)
Features
- Stories: 1
- Patio & porch: Covered, Patio
- Exterior features: Barbecue, Courtyard, Patio, Private Yard, Sprinkler/Irrigation
- Pool features: Association, Community
- Fencing: Brick,Back Yard,Wrought Iron
Lot
- Size: 8,712 Square Feet
- Features: Drip Irrigation/Bubblers, Desert Landscaping, Landscaped, Trees, < 1/4 Acre
Details
- Parcel number: 13818314046
- Zoning description: Single Family
- Horse amenities: None
Construction
Type & style
- Home type: SingleFamily
- Architectural style: One Story
- Property subtype: Single Family Residence
Materials
- Frame, Stucco
- Roof: Pitched,Tile
Condition
- Good Condition,Resale
- Year built: 1993
Details
- Builder model: Sandalwood
- Builder name: DelWebb
Utilities & green energy
- Electric: Photovoltaics None
- Sewer: Public Sewer
- Water: Public
- Utilities for property: Cable Available, Underground Utilities
Green energy
- Energy efficient items: Windows
Community & HOA
Community
- Features: Pool
- Senior community: Yes
- Subdivision: Sun City Las Vegas
HOA
- Has HOA: Yes
- Amenities included: Country Club, Clubhouse, Dog Park, Fitness Center, Golf Course, Indoor Pool, Jogging Path, Media Room, Pickleball, Pool, Racquetball, Recreation Room, Spa/Hot Tub, Security, Tennis Court(s)
- Services included: Association Management, Clubhouse, Common Areas, Recreation Facilities, Reserve Fund, Security, Taxes
- HOA fee: $232 monthly
- HOA name: Sun City Summerlin
- HOA phone: 702-966-1401
Location
- Region: Las Vegas
Financial & listing details
- Price per square foot: $282/sqft
- Tax assessed value: $288,631
- Annual tax amount: $2,309
- Date on market: 6/26/2026
- Listing agreement: Exclusive Right To Sell
- Listing terms: Cash,Conventional,FHA,VA Loan
Price history
| Date | Event | Price |
|---|---|---|
| 8/14/2026 | Sold | $390,000-2.5%$282/sqft |
Source:  LVR #2795023 Report a problem LVR #2795023 Report a problem | ||
| 7/30/2026 | Pending sale | $399,900$289/sqft |
Source: LVR #2795023 Report a problem | ||
| 7/21/2026 | Contingent | $399,900$289/sqft |
Source: LVR #2795023 Report a problem | ||
| 6/26/2026 | Listed for sale | $399,900+142.4%$289/sqft |
Source: LVR #2795023 Report a problem | ||
| 12/5/1996 | Sold | $165,000$119/sqft |
Source: Public Record Report a problem | ||
Public tax history
| Year | Property taxes | Tax assessment |
|---|---|---|
| 2026 | $2,311 +3% | $101,021 +0.7% |
| 2025 | $2,244 +3% | $100,330 +11.3% |
| 2024 | $2,179 +3% | $90,162 +5.3% |
| 2023 | $2,116 +3% | $85,649 +10.7% |
| 2022 | $2,054 +3% | $77,364 +0.7% |
| 2021 | $1,994 +3% | $76,824 +7.1% |
| 2020 | $1,935 +3% | $71,747 +7.8% |
| 2019 | $1,879 +5.7% | $66,570 |
| 2018 | $1,778 | $66,570 +3.5% |
| 2017 | $1,778 | $64,308 +3.2% |
| 2016 | $1,778 +0.2% | $62,304 +5.5% |
| 2015 | $1,774 +3% | $59,046 +7.2% |
| 2014 | $1,722 | $55,095 |
| 2013 | -- | $55,095 +13.3% |
| 2012 | -- | $48,621 -9.3% |
| 2011 | -- | $53,583 -6.7% |
| 2010 | -- | $57,458 -10.3% |
| 2009 | -- | $64,021 |
| 2008 | -- | $64,021 -29.7% |
| 2007 | -- | $91,126 -2.2% |
| 2006 | -- | $93,216 +16.8% |
| 2005 | -- | $79,835 +39.4% |
| 2004 | -- | $57,257 +4% |
| 2003 | -- | $55,038 +6.7% |
| 2002 | -- | $51,590 +3.4% |
| 2001 | -- | $49,910 |
Find assessor info on the county website
Neighborhood: Sun City Summerlin
Nearby homes
- $515,6002 bd2 ba1.5k sqft10037 Hope Island Dr, Las Vegas, NV 89134Off Market
- $512,7002 bd2 ba1.8k sqft10029 Hope Island Dr, Las Vegas, NV 89134Off Market
- $591,1003 bd3 ba2.1k sqft10020 Hunter Springs Dr, Las Vegas, NV 89134Off Market

- $495,0002 bd2 ba1.4k sqft10100 Hunter Springs Dr, Las Vegas, NV 89134Sold

- $385,4002 bd2 ba1.1k sqft10101 Hope Island Dr, Las Vegas, NV 89134Off Market
- $687,5002 bd2 ba2.2k sqft10016 Hunter Springs Dr, Las Vegas, NV 89134Off Market
- $369,1002 bd2 ba1.1k sqft10025 Hope Island Dr, Las Vegas, NV 89134Off Market
- $629,9003 bd2 ba2.2k sqft10032 Hope Island Dr, Las Vegas, NV 89134Sold
Nearby schools
GreatSchools rating
- 7/10William Lummis Elementary SchoolGrades: PK-5Distance: 1.5 mi
- 6/10Ernest Becker Middle SchoolGrades: 6-8Distance: 1.3 mi
- 8/10Palo Verde High SchoolGrades: 9-12Distance: 2.7 mi
Schools provided by the listing agent
- Elementary: Lummis, William,Lummis, William
- Middle: Becker
- High: Palo Verde
Source: LVR. This data may not be complete. We recommend contacting the local school district to confirm school assignments for this home.
Get a cash offer in 3 minutes
Find out how much your home could sell for in as little as 3 minutes with a no-obligation cash offer.
Estimated market value
$391,500
Get a cash offer in 3 minutes
Find out how much your home could sell for in as little as 3 minutes with a no-obligation cash offer.
Estimated market value
$391,500
- Nevada
- Clark County
- Las Vegas
- 89134
- Sun City Summerlin
- 10033 Hope Island Dr
