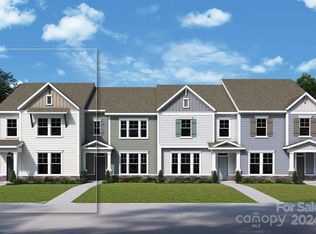
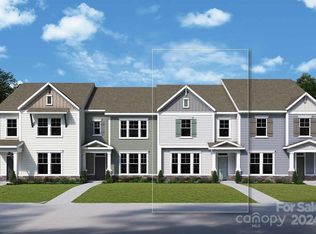
Style, comfort and top-quality construction make this new home in North Creek Village a great place to make your own! Embrace the lifestyle you've been dreaming of with this new home in Huntersville, NC. Upon walking into this beautiful townhome, you will feel welcomed and amazed by an open-concept floor plan that makes the space feel huge. At the front of the home, utilize the sunlit study for working from home or transform it into your dream space. The freedom of an open layout on the first floor makes the kitchen, dining and living spaces ideal for comfortable yet modern living. You'll also appreciate the added convenience of discreet storage beneath the staircase, ensuring a well-organized space for all your holiday decorations. Extend your living space outside, and entertain guests or relax after a long day on your covered porch.
Closed
$455,000
10033 Mamillion Dr, Huntersville, NC 28078
3beds
1,893sqft
Townhouse
Built in 2024
0.06 Acres Lot
$445,800 Zestimate®
$240/sqft
$2,779 Estimated rent
Home value
$445,800
$415,000 - $481,000
$2,779/mo
Zestimate® history
Owner options
List your home for rent
$2,779/mo
Rent Zestimate®
Find your next renter with Zillow Rental Manager. Plus, with online applications, you can quickly screen prospective tenants – for free.
$2,779/mo
Rent Zestimate®
Refinance and save
$2,949/mo
Est. payment
Refinancing to a lower rate could help reduce your monthly payments and save thousands over the life of the loan.
$2,949/mo
Est. payment
Explore your selling options
Work with a Zillow partner agent
Leverage their expertise and Zillow's premium Showcase listings to get your home seen by more buyers.
Get startedList with your own agent
Get your home in front of millions of buyers by listing it on Zillow.
Learn how to do itSell it yourself
Take full control of how buyers see your home on Zillow by listing For Sale by Owner (FSBO).
List your homeWhat's special
Open-concept floor planSunlit studyCovered porch
Zillow last checked:
Listing updated:
Listed by:
Jenny Miller jmiller@dwhomes.com,
David Weekley Homes
Bought with:
Amy Fraser
Cottage Real Estate
Source: Canopy MLS as distributed by MLS GRID,MLS#: 4135406
Facts & features
Interior
Bedrooms & bathrooms
- Bedrooms: 3
- Bathrooms: 3
- Full bathrooms: 2
- 1/2 bathrooms: 1
Primary bedroom
- Level: Upper
Bedroom s
- Level: Upper
Bedroom s
- Level: Upper
Bathroom half
- Level: Main
Bathroom full
- Level: Upper
Bathroom full
- Level: Upper
Dining area
- Level: Main
Family room
- Level: Main
Kitchen
- Level: Main
Laundry
- Level: Upper
Study
- Level: Main
Heating
- Central, Natural Gas
Cooling
- Central Air, Gas, Zoned
Appliances
- Included: Dishwasher, Electric Oven, Microwave
- Laundry: Laundry Room
Features
- Drop Zone, Kitchen Island, Open Floorplan, Pantry
- Flooring: Carpet, Tile, Vinyl
- Windows: Insulated Windows
- Has basement: No
Interior area
- Total structure area: 1,893
- Total interior livable area: 1,893 sqft
- Finished area above ground: 1,893
- Finished area below ground: 0
Property
Parking
- Total spaces: 2
- Parking features: Detached Garage, Garage on Main Level
- Garage spaces: 2
- Details: Two Car detached garage.
Features
- Levels: Two
- Stories: 2
- Entry location: Main
- Patio & porch: Covered, Rear Porch
- Exterior features: Lawn Maintenance
Lot
- Size: 0.06 Acres
Details
- Parcel number: 01107409
- Zoning: HC
- Special conditions: Standard
Construction
Type & style
- Home type: Townhouse
- Property subtype: Townhouse
Materials
- Fiber Cement, Stone Veneer
- Foundation: Slab
- Roof: Shingle
Condition
- New construction: Yes
- Year built: 2024
Details
- Builder model: Parklane
- Builder name: David Weekley Homes
Utilities & green energy
- Sewer: Public Sewer
- Water: City
Green energy
- Construction elements: Advanced Framing
Community & HOA
Community
- Subdivision: North Creek Village
HOA
- Has HOA: Yes
- HOA fee: $218 monthly
- HOA name: AMS
- HOA phone: 704-940-6100
Location
- Region: Huntersville
Financial & listing details
- Price per square foot: $240/sqft
- Tax assessed value: $411,600
- Annual tax amount: $3,173
- Date on market: 5/1/2024
- Cumulative days on market: 225 days
- Listing terms: Cash,Conventional,FHA,VA Loan
- Road surface type: Concrete, None, Paved
Price history
| Date | Event | Price |
|---|---|---|
| 1/10/2025 | Sold | $455,000-0.9%$240/sqft |
Source:  Canopy MLS as distributed by MLS GRID #4135406 Report a problem Canopy MLS as distributed by MLS GRID #4135406 Report a problem | ||
| 12/12/2024 | Pending sale | $459,324$243/sqft |
Source: Canopy MLS as distributed by MLS GRID #4135406 Report a problem | ||
| 12/10/2024 | Price change | $459,324-2.1%$243/sqft |
Source: Canopy MLS as distributed by MLS GRID #4135406 Report a problem | ||
| 10/10/2024 | Price change | $469,324-0.4%$248/sqft |
Source: Canopy MLS as distributed by MLS GRID #4135406 Report a problem | ||
| 8/5/2024 | Price change | $471,324+2.2%$249/sqft |
Source: Canopy MLS as distributed by MLS GRID #4135406 Report a problem | ||
| 8/2/2024 | Price change | $461,324-4.6%$244/sqft |
Source: Canopy MLS as distributed by MLS GRID #4135406 Report a problem | ||
| 5/1/2024 | Listed for sale | $483,324$255/sqft |
Source: Canopy MLS as distributed by MLS GRID #4135406 Report a problem | ||
Public tax history
| Year | Property taxes | Tax assessment |
|---|---|---|
| 2025 | $3,173 | $411,600 +311.6% |
| 2024 | -- | $100,000 |
Find assessor info on the county website
Neighborhood: 28078
Nearby homes
- $558,3914 bd4 ba2.6k sqft10031 Mamillion Dr, Huntersville, NC 28078Sold
- $503,5004 bd3 ba2.5k sqft10025 Mamillion Dr, Huntersville, NC 28078Sold
- $485,0004 bd3 ba2.1k sqft10021 Mamillion Dr, Huntersville, NC 28078Sold

- $478,7303 bd3 ba2k sqft10035 Mamillion Dr, Huntersville, NC 28078Sold
- $492,3463 bd3 ba1.8k sqft10216 Mamillion Dr, Huntersville, NC 28078Sold
- $475,5853 bd3 ba1.8k sqft10019 Mamillion Dr, Huntersville, NC 28078Sold
- $547,2823 bd3 ba2.4k sqft10101 Mamillion Dr, Huntersville, NC 28078Sold
- $549,1934 bd4 ba2.7k sqft10017 Mamillion Dr, Huntersville, NC 28078Sold
Nearby schools
GreatSchools rating
- 9/10Davidson K-8 SchoolGrades: K-8Distance: 3.7 mi
- 7/10William Amos Hough HighGrades: 9-12Distance: 1.8 mi
Schools provided by the listing agent
- Elementary: Davidson K-8
- Middle: Davidson K-8
- High: William Amos Hough
Source: Canopy MLS as distributed by MLS GRID. This data may not be complete. We recommend contacting the local school district to confirm school assignments for this home.
Get a cash offer in 3 minutes
Find out how much your home could sell for in as little as 3 minutes with a no-obligation cash offer.
Estimated market value
$445,800
Get a cash offer in 3 minutes
Find out how much your home could sell for in as little as 3 minutes with a no-obligation cash offer.
Estimated market value
$445,800
- North Carolina
- Mecklenburg County
- Huntersville
- 28078
- 10033 Mamillion Dr
Nearby cities
Nearby zip codes
Other Huntersville Topics
