This Traditional Ranch offers 3-bedrooms and 2-bathrooms on the main level with 2 bedrooms and 1 full bathroom downstairs, featuring a 3-car garage and convenient single-level living. Move-in ready, it’s thoughtfully designed for both accessibility and ease. The open-concept great room is filled with natural light and anchored by a cozy fireplace. Upgrades include custom lighting inside and outside with trim lights, a 9' granite island, custom blinds, and a mix of hardwood and carpet that balance style with comfort. The kitchen and dining area flow seamlessly, complemented by a spacious pantry and a well-planned laundry room with wash sink. Outdoor living is just as enjoyable with a private patio, perfect for summer cookouts or quiet evenings under the stars. A fenced yard, hot tub, and sprinkler system create a setting that’s both fun and functional year-round. The additional outside storage building offers plenty of room for gardening tools, and mowers. The basement adds even more flexibility great for guests, a home office, or hobbies. A bathroom is already in place, and plumbing for a wet bar is ready for your finishing touches. With plenty of space left for a workshop, gym, or recreation room, the options are wide open. This property offers the ease of ranch living with the bonus of extra room to expand.
Sold
Price Unknown
10033 N Stark Ave, Kansas City, MO 64157
5beds
2,050sqft
Single Family Residence
Built in 2018
9,583 Square Feet Lot
$483,400 Zestimate®
$--/sqft
$2,804 Estimated rent
Home value
$483,400
$435,000 - $537,000
$2,804/mo
Zestimate® history
Owner options
List your home for rent
$2,804/mo
Rent Zestimate®
Find your next renter with Zillow Rental Manager. Plus, with online applications, you can quickly screen prospective tenants – for free.
$2,804/mo
Rent Zestimate®
Refinance and save
$375/mo
Est. payment
Refinancing to a lower rate could help reduce your monthly payments and save thousands over the life of the loan.
$375/mo
Est. payment
Explore your selling options
Work with a Zillow partner agent
Leverage their expertise and Zillow's premium Showcase listings to get your home seen by more buyers.
Get startedList with your own agent
Get your home in front of millions of buyers by listing it on Zillow.
Learn how to do itSell it yourself
Take full control of how buyers see your home on Zillow by listing For Sale by Owner (FSBO).
List your homeWhat's special
Cozy fireplaceFenced yardSingle-level livingOpen-concept great roomWell-planned laundry roomOutside storage buildingHot tub
Zillow last checked:
Listing updated:
Listed by:
Tanya Burns 660-605-0059,
RE/MAX Town and Country
Bought with:
Tracy Setser, 2004035990
RE/MAX Innovations
Source: Heartland MLS as distributed by MLS GRID,MLS#: 2569401
Facts & features
Interior
Bedrooms & bathrooms
- Bedrooms: 5
- Bathrooms: 3
- Full bathrooms: 3
Bedroom 1
- Features: All Carpet
- Level: Main
Bedroom 2
- Features: All Carpet
- Level: Main
Bedroom 3
- Features: All Carpet
- Level: Main
Bedroom 4
- Features: All Carpet
- Level: Basement
Bedroom 5
- Features: Luxury Vinyl
- Level: Basement
Heating
- Electric, Forced Air, Natural Gas
Cooling
- Electric
Appliances
- Included: Dishwasher, Disposal, Double Oven, Dryer, Microwave, Refrigerator, Stainless Steel Appliance(s), Washer, Water Softener
- Laundry: Laundry Room, Main Level
Features
- Ceiling Fan(s), Kitchen Island, Vaulted Ceiling(s)
- Flooring: Carpet, Ceramic Tile, Wood
- Windows: Thermal Windows
- Basement: Concrete,Egress Window(s),Interior Entry,Sump Pump
- Number of fireplaces: 1
- Fireplace features: Gas, Great Room
Interior area
- Total structure area: 2,050
- Total interior livable area: 2,050 sqft
- Finished area above ground: 1,726
- Finished area below ground: 324
Property
Parking
- Total spaces: 3
- Parking features: Attached, Garage Faces Front
- Attached garage spaces: 3
Features
- Patio & porch: Patio
- Has spa: Yes
- Spa features: Heated
- Fencing: Metal
Lot
- Size: 9,583 Square Feet
Details
- Parcel number: 109130010012.00
Construction
Type & style
- Home type: SingleFamily
- Architectural style: Traditional
- Property subtype: Single Family Residence
Materials
- Frame, Wood Siding
- Roof: Composition
Condition
- Year built: 2018
Details
- Builder name: Hearthside Homes
Utilities & green energy
- Sewer: Public Sewer
- Water: City/Public - Verify
Community & HOA
Community
- Subdivision: Brentwood Hills
HOA
- Has HOA: Yes
- Amenities included: Pool
- HOA fee: $375 annually
Location
- Region: Kansas City
Financial & listing details
- Tax assessed value: $70,970
- Annual tax amount: $5,344
- Date on market: 8/20/2025
- Listing terms: Cash,Conventional,FHA,VA Loan
- Ownership: Private
Price history
| Date | Event | Price |
|---|---|---|
| 9/25/2025 | Sold | -- |
Source:  Heartland MLS as distributed by MLS GRID #2569401 Report a problem Heartland MLS as distributed by MLS GRID #2569401 Report a problem | ||
| 8/27/2025 | Pending sale | $464,900$227/sqft |
Source: Heartland MLS as distributed by MLS GRID #2569401 Report a problem | ||
| 8/26/2025 | Price change | $464,900-0.9%$227/sqft |
Source: Heartland MLS as distributed by MLS GRID #2569401 Report a problem | ||
| 8/20/2025 | Listed for sale | $469,000+78.9%$229/sqft |
Source: Heartland MLS as distributed by MLS GRID #2569401 Report a problem | ||
| 7/14/2017 | Sold | -- |
Source: Heartland MLS as distributed by MLS GRID #2023918 Report a problem | ||
| 12/20/2016 | Pending sale | $262,195$128/sqft |
Source: ReeceNichols Leawood #2023918 Report a problem | ||
| 12/20/2016 | Listed for sale | $262,195$128/sqft |
Source: ReeceNichols Leawood #2023918 Report a problem | ||
Public tax history
| Year | Property taxes | Tax assessment |
|---|---|---|
| 2025 | $5,623 +5.2% | $70,970 +11.1% |
| 2024 | $5,343 -0.9% | $63,860 |
| 2023 | $5,391 +10.1% | $63,860 +13.8% |
| 2022 | $4,896 -0.4% | $56,130 |
| 2021 | $4,918 +2.3% | $56,130 +7.8% |
| 2020 | $4,808 | $52,080 |
| 2019 | $4,808 +1.8% | $52,080 +9.4% |
| 2018 | $4,725 +1053.8% | $47,610 +637% |
| 2017 | $410 | $6,460 +42.9% |
| 2016 | $410 | $4,520 |
| 2015 | $410 | $4,520 |
Find assessor info on the county website
Neighborhood: Shoal Creek
Nearby homes
- $471,0004 bd2 ba2.3k sqft10037 N Stark Ave, Kansas City, MO 64157Off Market
- $--4 bd3 ba2.7k sqft10027 N Stark Ave, Kansas City, MO 64157Sold

- $476,8004 bd3 ba2.3k sqft10020 N Farley Ave, Kansas City, MO 64157Off Market
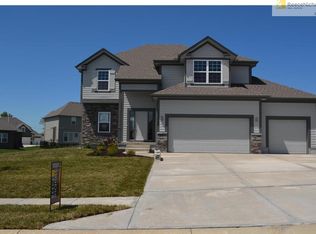
- $423,9003 bd2 ba1.7k sqft10041 N Stark Ave, Kansas City, MO 64157Off Market
- $468,6003 bd3 ba2.2k sqft10034 N Stark Ave, Kansas City, MO 64157Off Market
- $429,6003 bd3 ba1.7k sqft10024 N Farley Ave, Kansas City, MO 64157Off Market
- $481,6004 bd4 ba2.3k sqft10038 N Stark Ave, Kansas City, MO 64157Off Market
- $474,7004 bd3 ba2.4k sqft10030 N Stark Ave, Kansas City, MO 64157Off Market
Nearby schools
GreatSchools rating
- 10/10Lewis And Clark Elementary SchoolGrades: K-5Distance: 1.7 mi
- 6/10South Valley Middle SchoolGrades: 6-8Distance: 3.4 mi
- 9/10Liberty North High SchoolGrades: 9-12Distance: 2.2 mi
Get a cash offer in 3 minutes
Find out how much your home could sell for in as little as 3 minutes with a no-obligation cash offer.
Estimated market value
$483,400
Get a cash offer in 3 minutes
Find out how much your home could sell for in as little as 3 minutes with a no-obligation cash offer.
Estimated market value
$483,400
- Missouri
- Clay County
- Kansas City
- 64157
- Shoal Creek
- 10033 N Stark Ave
Nearby cities
Nearby neighborhoods
Nearby zip codes
Other Kansas City Topics
