10033 NEWMINSTER LOOP, RUSKIN, FL 33573
Home value
$340,900
$314,000 - $372,000
$2,215/mo
Owner options
$2,215/mo
Rent Zestimate®
Find your next renter with Zillow Rental Manager. Plus, with online applications, you can quickly screen prospective tenants – for free.
$2,215/mo
Rent Zestimate®
$2,427/mo
Est. payment
Refinancing to a lower rate could help reduce your monthly payments and save thousands over the life of the loan.
$2,427/mo
Est. payment
Explore your selling options
Work with a Zillow partner agent
Leverage their expertise and Zillow's premium Showcase listings to get your home seen by more buyers.
Get startedList with your own agent
Get your home in front of millions of buyers by listing it on Zillow.
Learn how to do itSell it yourself
Take full control of how buyers see your home on Zillow by listing For Sale by Owner (FSBO).
List your homeWhat's special
Zillow last checked:
Listing updated:
Ivimary Tolentino Cruz 813-337-9968,
MIRIAM HURTADO REAL ESTATE GROUP 619-886-1636,
Duberney Castro JR 813-607-7402,
MIRIAM HURTADO REAL ESTATE GROUP
Philippe Sincere, 3559440
REALTY ONE GROUP MVP

Facts & features
Interior
Bedrooms & bathrooms
- Bedrooms: 4
- Bathrooms: 3
- Full bathrooms: 2
- 1/2 bathrooms: 1
Primary bedroom
- Features: Walk-In Closet(s)
- Level: Second
- Area: 195 Square Feet
- Dimensions: 15x13
Bedroom 2
- Features: Built-in Closet
- Level: Second
- Area: 110 Square Feet
- Dimensions: 10x11
Bedroom 3
- Features: Built-in Closet
- Level: Second
- Area: 110 Square Feet
- Dimensions: 10x11
Bedroom 4
- Features: Built-in Closet
- Level: Second
- Area: 110 Square Feet
- Dimensions: 11x10
Primary bathroom
- Features: Dual Sinks, Built-in Closet
- Level: Second
Dining room
- Level: First
- Area: 140 Square Feet
- Dimensions: 10x14
Foyer
- Level: First
- Area: 54 Square Feet
- Dimensions: 6x9
Kitchen
- Features: Breakfast Bar, Pantry, Granite Counters
- Level: First
- Area: 126 Square Feet
- Dimensions: 9x14
Living room
- Features: Ceiling Fan(s)
- Level: First
- Area: 168 Square Feet
- Dimensions: 14x12
Heating
- Central, Electric
Cooling
- Central Air
Appliances
- Included: Dishwasher, Disposal, Dryer, Electric Water Heater, Microwave, Range, Refrigerator, Washer, Water Softener
- Laundry: Electric Dryer Hookup, Laundry Room, Washer Hookup
Features
- Ceiling Fan(s), Kitchen/Family Room Combo, Living Room/Dining Room Combo, Open Floorplan, PrimaryBedroom Upstairs, Solid Wood Cabinets, Stone Counters, Thermostat, Walk-In Closet(s)
- Flooring: Carpet, Ceramic Tile
- Doors: Sliding Doors
- Windows: Hurricane Shutters
- Has fireplace: No
Interior area
- Total structure area: 4,791
- Total interior livable area: 1,786 sqft
Property
Parking
- Total spaces: 2
- Parking features: Garage - Attached
- Attached garage spaces: 2
Features
- Levels: Two
- Stories: 2
- Exterior features: Irrigation System, Storage
Lot
- Size: 4,720 Square Feet
- Dimensions: 40 x 118
Details
- Parcel number: U1931209Z700000600085.0
- Zoning: PD
- Special conditions: None
Construction
Type & style
- Home type: SingleFamily
- Property subtype: Single Family Residence
Materials
- Block, Stucco
- Foundation: Slab
- Roof: Shingle
Condition
- New construction: No
- Year built: 2015
Utilities & green energy
- Sewer: Public Sewer
- Water: Public
- Utilities for property: BB/HS Internet Available, Cable Available, Electricity Available, Sewer Available, Water Available
Community & HOA
Community
- Features: Clubhouse, Pool
- Pet fee: $0 monthly
- Subdivision: BELMONT PH 1C-1 PT REP
HOA
- Has HOA: Yes
- HOA fee: $13 monthly
- HOA name: Tina Farrell
- HOA phone: 813-333-1047
Location
- Region: Ruskin
Financial & listing details
- Price per square foot: $195/sqft
- Tax assessed value: $266,541
- Annual tax amount: $3,033
- Date on market: 7/26/2025
- Cumulative days on market: 9 days
- Listing terms: Cash,Conventional,FHA,VA Loan
- Ownership: Fee Simple
- Total actual rent: 0
- Electric utility on property: Yes
- Road surface type: Concrete
Price history
| Date | Event | Price |
|---|---|---|
| 8/29/2025 | Sold | $348,000$195/sqft |
Source: | ||
| 8/5/2025 | Pending sale | $348,000$195/sqft |
Source: | ||
| 7/26/2025 | Listed for sale | $348,000+75.7%$195/sqft |
Source: | ||
| 8/3/2015 | Sold | $198,100$111/sqft |
Source: Public Record Report a problem | ||
Public tax history
| Year | Property taxes | Tax assessment |
|---|---|---|
| 2025 | $3,066 +1.1% | $171,256 +2.9% |
| 2024 | $3,033 +6% | $166,430 +3% |
| 2023 | $2,861 +5.4% | $161,583 +3% |
| 2022 | $2,713 +6.7% | $156,877 +3% |
| 2021 | $2,544 +2.6% | $152,308 +1.4% |
| 2020 | $2,480 +2.3% | $150,205 +2.3% |
| 2019 | $2,425 | $146,828 +1.9% |
| 2018 | $2,425 +18.1% | $144,090 +1.4% |
| 2017 | $2,053 +0.3% | $142,079 -4.1% |
| 2016 | $2,047 +0.6% | $148,128 +24.1% |
| 2015 | $2,035 | $119,384 |
Neighborhood: Belmont
Nearby homes
- $337,5004 bd2 ba2.1k sqft10035 Newminster Loop, Ruskin, FL 33573Off Market
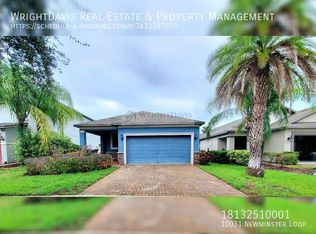
- $2,1003 bd2 ba1.5k sqft10031 Newminster Loop, Ruskin, FL 33573For Rent

- $355,5003 bd2 ba1.3k sqft10037 Newminster Loop, Ruskin, FL 33573Off Market
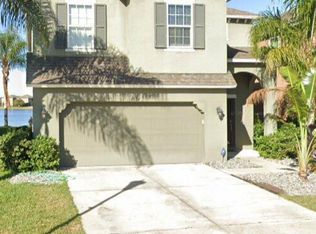
- $382,7004 bd3 ba2.3k sqft10228 Newminister Loop, Sun City Center, FL 33573Off Market
- $296,0003 bd2 ba1.3k sqft10029 Newminster Loop, Ruskin, FL 33573Off Market
- $340,0003 bd2 ba-- sqft10039 Newminister Loop, Sun City Center, FL 33573Sold
- $340,0003 bd2 ba1.5k sqft10039 Newminster Loop, Ruskin, FL 33573Sold
- $320,0004 bd2 ba2.1k sqft10027 Newminster Loop, Ruskin, FL 33573Off Market
Nearby schools
GreatSchools rating
- 5/10Belmont Elementary SchoolGrades: PK-5Distance: 0.6 mi
- 3/10Eisenhower Middle SchoolGrades: 6-8Distance: 2.5 mi
- 3/10Jule F Sumner High SchoolGrades: 9-12Distance: 1.1 mi
Schools provided by the listing agent
- Elementary: Belmont Elementary School
- Middle: Eisenhower-HB
Source: Stellar MLS. This data may not be complete. We recommend contacting the local school district to confirm school assignments for this home.
Get a cash offer in 3 minutes
- Florida
- Hillsborough County
- Sun City Center
- 33573
- Belmont
- 10033 NEWMINSTER LOOP
