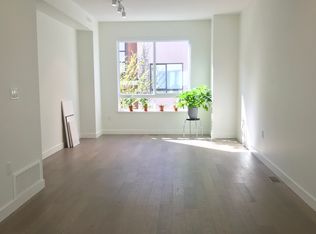
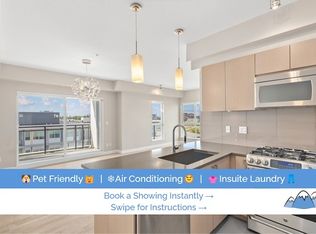

Richmond Bridgeport 3-bed, 2-5-bath Penthouse Apartment for Rent Unit Details Bedrooms: 3 Bathrooms: 2.5 Square footage: 1,215 square feet Design: Open concept Balcony: North-West facing, views of Fraser River to the right Appliances: stainless steel kitchen appliances (fridge and freezer, dishwasher, microwave), in-unit washer and dryer Heating / AC: Geothermal, AC in unit Storage: Walk-in closets Parking: 1 assigned spot, another available within a month if needed, bike storage available Prior tenants: none; the apartment has been only lived in by the original owners since construction Building Amenities - Swimming pool - Hot tub - Gym / fitness center - Rentable party room Community / Location - Riverfront Dyke Trail and Tait Riverfront Community Park (skatepark, basketball courts, children's playground, picnic tables) are right outside the building - Bridgeport Skytrain is a 10-minute walk - Tait Elementary School is a 10-minute walk (700m), River Run Early Care & Learning is part of the community and a 5-minute walk - Oak St Bridge, Knight St Bridge, Highway 99, Highway 91, Costco, Ikea, Canada Star Secondary School, H.J Cambie Secondary School are all within a 5-minute drive Rental Details Rent: $3,450 / month Availability: One month after leasing signing, unfurnished, viewings by appointment Utilities: Hydro & Wi-Fi not included; heating & cooling included in rent Occupancy: Maximum 5 people Term: 1-year, month-to-month thereafter Deposit: half month's rent (based on credit history) Documentation: Proof of employment Move-in fee: The building strata may charge a $200 elevator/move-in fee Please respond with a bit of information about yourself including: - Your employment details and time in current role - Number of occupants - Desired move-in date - Reason for moving - Desired tenancy duration
This property is not currently displayed as for sale or rent on Zillow. This may be different from what's on other websites or public sources.