Skip main navigation
Sold for $1,015,000
  • $1,015,000

    10033 Wittenberg Way, Orlando, FL 32832

    5beds
    4,068sqft
    Single Family Residence
    Built in 2005
    0.44 Acres Lot
    $1,015,000 Zestimate®
    $250/sqft
    $4,263 Estimated rent

    Home value

    $1,015,000

    $934,000 - $1.10M

    $4,263/mo

    Zestimate® history
    Loading
    Loading...

    Owner options

    List your home for rent

    $4,263/mo

    Rent Zestimate®

    Find your next renter with Zillow Rental Manager. Plus, with online applications, you can quickly screen prospective tenants – for free.

    Learn more

    $4,263/mo

    Rent Zestimate®

    Refinance and save

    $7,426/mo

    Est. payment

    Refinancing to a lower rate could help reduce your monthly payments and save thousands over the life of the loan.

    See today's rates

    $7,426/mo

    Est. payment

    Explore your selling options

    Work with a Zillow partner agent

    Leverage their expertise and Zillow's premium Showcase listings to get your home seen by more buyers.

    Get started

    List with your own agent

    Get your home in front of millions of buyers by listing it on Zillow.

    Learn how to do it

    Sell it yourself

    Take full control of how buyers see your home on Zillow by listing For Sale by Owner (FSBO).

    List your home

    What's special

    Center islandLoft areaCharming sunroomAbundance of natural lightBreakfast barExpansive lanaiHuge backyard
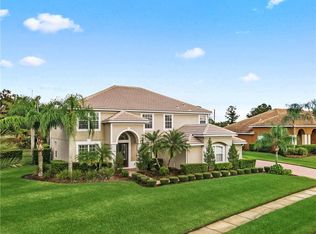
    **NEW PRICE** Nestled within the gated community of Moss Park Reserve, this beautiful 5-bedroom, 3-bathroom home offers a rare blend of peaceful surroundings, thoughtful design, and inviting indoor-outdoor living. From the moment you arrive, the home’s front-facing view of a tranquil pond and fountain sets a serene tone. Step inside to an abundance of natural light and an open, spacious layout. Just off the entry, you’ll find a generous dining room featuring a beautiful faux brick accent wall that adds warmth and character to the space. Adjacent to the dining room is a comfortable sitting area that naturally flows into the inviting family room and kitchen creating an ideal layout for both everyday living and entertaining. The kitchen with lots of counter space features a center island, breakfast bar and opens seamlessly into the bright breakfast nook and family room overlooking the home’s incredible outdoor living space. Large sliders frame views of the sparkling swimming pool, expansive lanai and huge backyard, bringing the outdoors in. The first floor also includes a bedroom and full bathroom, making it an excellent option for guests or multi-generational living. Upstairs, the spacious owner’s retreat offers a relaxing escape and includes an additional flex space that can be used as a sitting area, office, nursery, or fitness space. The owner’s suite also features a charming sunroom—one of the home’s hidden gems—perfect for morning coffee, quiet reflection, reading, or simply enjoying the natural light. The second floor also includes a loft area and a second sunroom adjacent, offering flexible space for work, relaxation, or play. Step outside to discover an exceptional backyard retreat designed for both relaxation and entertaining. The expansive outdoor space features a beautiful swimming pool and a large private backyard, providing plenty of room for gatherings, outdoor dining, or peaceful evenings under the Florida sky. Surrounded by lush, mature trees, this home enjoys the natural beauty and privacy that make Moss Park Reserve one of the area’s most picturesque communities. This property offers a unique opportunity to experience serene water views, charming interior spaces, and a stunning outdoor oasis. Community features include park, green space, fishing pier and access to Lake Hart. Minutes to Lake Nona Medical City, Orlando International Airport and highways 417 & 528.

    Zillow last checked:

    Listing updated:

    Listing Provided by:

    Kevin Kendrick 407-271-1854,

    EXP REALTY LLC 888-883-8509

    Bought with:

    Robin Leedom-Hafen, 3140775

    TOP VALUE PROPERTIES LLC

    Source: Stellar MLS,MLS#: O6389690MLS LogoOriginating MLS: Orlando Regional

    Facts & features

    Interior

    Bedrooms & bathrooms
    • Bedrooms: 5
    • Bathrooms: 3
    • Full bathrooms: 3
    Primary bedroom
    • Features: Walk-In Closet(s)
    • Level: Second
    • Area: 649.29 Square Feet
    • Dimensions: 24.03x27.02
    Bedroom 2
    • Features: Built-in Closet
    • Level: Second
    • Area: 144.24 Square Feet
    • Dimensions: 11.07x13.03
    Bedroom 3
    • Features: Walk-In Closet(s)
    • Level: Second
    • Area: 157.78 Square Feet
    • Dimensions: 13.04x12.1
    Bedroom 4
    • Features: Walk-In Closet(s)
    • Level: Second
    • Area: 154.47 Square Feet
    • Dimensions: 11.01x14.03
    Bedroom 5
    • Features: Built-in Closet
    • Level: First
    • Area: 168.12 Square Feet
    • Dimensions: 12x14.01
    Primary bathroom
    • Features: Walk-In Closet(s)
    • Level: Second
    • Area: 155.06 Square Feet
    • Dimensions: 14.02x11.06
    Dinette
    • Level: First
    • Area: 133.47 Square Feet
    • Dimensions: 12.09x11.04
    Dining room
    • Level: First
    • Area: 192.36 Square Feet
    • Dimensions: 12x16.03
    Family room
    • Level: First
    • Area: 121.77 Square Feet
    • Dimensions: 11.01x11.06
    Foyer
    • Level: First
    • Area: 49 Square Feet
    • Dimensions: 4.07x12.04
    Kitchen
    • Level: First
    • Area: 222.2 Square Feet
    • Dimensions: 17.04x13.04
    Living room
    • Level: First
    • Area: 397.66 Square Feet
    • Dimensions: 22.08x18.01
    Loft
    • Level: Second
    • Area: 221.98 Square Feet
    • Dimensions: 17.01x13.05
    Heating
    • Central, Heat Pump
    Cooling
    • Central Air
    Appliances
    • Included: Dishwasher, Electric Water Heater, Microwave, Range, Refrigerator
    • Laundry: Inside, Upper Level
    Features
    • Ceiling Fan(s), Crown Molding, Eating Space In Kitchen, Kitchen/Family Room Combo, Living Room/Dining Room Combo, PrimaryBedroom Upstairs, Solid Wood Cabinets, Split Bedroom, Stone Counters, Thermostat, Walk-In Closet(s)
    • Flooring: Carpet, Ceramic Tile, Hardwood
    • Doors: Sliding Doors
    • Windows: Blinds, Window Treatments
    • Has fireplace: Yes
    • Fireplace features: Electric
    Interior area
    • Total structure area: 5,224
    • Total interior livable area: 4,068 sqft

    Property

    Parking
    • Total spaces: 3
    • Parking features: Garage - Attached
    • Attached garage spaces: 3
    Features
    • Levels: Two
    • Stories: 2
    • Exterior features: Basketball Court, Fire Pit, Rain Gutters, Sidewalk
    • Has private pool: Yes
    • Pool features: Child Safety Fence, Gunite, In Ground
    • Fencing: Fenced
    • Waterfront features: Lake, Waterfront
    Lot
    • Size: 0.44 Acres
    • Features: Corner Lot
    Details
    • Parcel number: 152431511900660
    • Zoning: P-D
    • Special conditions: None

    Construction

    Type & style
    • Home type: SingleFamily
    • Property subtype: Single Family Residence
    Materials
    • Block, Wood Frame (FSC Certified)
    • Foundation: Slab
    • Roof: Tile
    Condition
    • New construction: No
    • Year built: 2005

    Utilities & green energy

    • Sewer: Public Sewer
    • Water: Public
    • Utilities for property: BB/HS Internet Available, Cable Available, Electricity Available

    Community & neighborhood

    Community
    • Community features: Dock, Lake, Waterfront, Gated Community - No Guard, Park, Sidewalks
    Location
    • Region: Orlando
    • Subdivision: MOSS PARK RESERVE

    HOA & financial

    HOA
    • Has HOA: Yes
    • HOA fee: $233 monthly
    • Association name: Town Square
    • Association phone: 407-455-5950
    Other fees
    • Pet fee: $0 monthly
    Other financial information
    • Total actual rent: 0

    Other

    Other facts
    • Listing terms: Cash,Conventional,FHA,VA Loan
    • Ownership: Fee Simple
    • Road surface type: Asphalt

    Price history

    DateEventPrice
    6/8/2026Sold$1,015,000-7.7%$250/sqft
    Source: Stellar MLS #O6389690 Report a problem
    4/24/2026Pending sale$1,100,000$270/sqft
    Source: eXp Realty #O6389690 Report a problem
    4/16/2026Price change$1,100,000-8.3%$270/sqft
    Source: eXp Realty #O6389690 Report a problem
    3/12/2026Listed for sale$1,200,000+85.5%$295/sqft
    Source: eXp Realty #O6389690 Report a problem
    8/19/2021Sold$647,000-0.4%$159/sqft
    Source: Stellar MLS #S5050117 Report a problem
    7/21/2021Pending sale$649,900$160/sqft
    Source: Stellar MLS #S5050117 Report a problem
    7/16/2021Listed for sale$649,900-0.8%$160/sqft
    Source: Stellar MLS #S5050117 Report a problem
    5/11/2021Listing removed--
    Source: Stellar MLS #S5050117 Report a problem
    5/4/2021Listed for sale$654,900+0.9%$161/sqft
    Source: Stellar MLS #S5050117 Report a problem
    4/30/2020Listing removed$2,500$1/sqft
    Source: FUSILIER REALTY GROUP #O5859015 Report a problem
    4/29/2020Listing removed$649,000$160/sqft
    Source: OLDE KISSIMMEE REALTY #S5023792 Report a problem
    4/22/2020Listed for rent$2,500$1/sqft
    Source: FUSILIER REALTY GROUP #O5859015 Report a problem
    3/20/2020Price change$649,000-1.7%$160/sqft
    Source: OLDE KISSIMMEE REALTY #S5023792 Report a problem
    1/24/2020Price change$659,900-1.1%$162/sqft
    Source: OLDE KISSIMMEE REALTY #S5023792 Report a problem
    11/11/2019Price change$667,400-1.1%$164/sqft
    Source: OLDE KISSIMMEE REALTY #S5023792 Report a problem
    9/23/2019Listed for sale$674,900+57%$166/sqft
    Source: OLDE KISSIMMEE REALTY #S5023792 Report a problem
    7/24/2015Sold$430,000+0%$106/sqft
    Source: Stellar MLS #O5327924 Report a problem
    3/26/2015Pending sale$429,900$106/sqft
    Source: T REAL ESTATE INC. #O5327924 Report a problem
    2/18/2015Price change$429,900-6.5%$106/sqft
    Source: Homepath #O5327924 Report a problem
    1/21/2015Price change$459,900-4.2%$113/sqft
    Source: Homepath #O5327924 Report a problem
    12/2/2014Price change$479,900-3%$118/sqft
    Source: Homepath #O5327924 Report a problem
    11/2/2014Listed for sale$494,900+37.1%$122/sqft
    Source: Homepath #O5327924 Report a problem
    5/19/2014Sold$361,100-10.9%$89/sqft
    Source: Public Record Report a problem
    6/9/2005Sold$405,500$100/sqft
    Source: Public Record Report a problem

    Public tax history

    YearProperty taxesTax assessment
    2024$13,262 +12.3%$772,006 +10%
    2023$11,812 +16%$701,824 +10%
    2022$10,181 +25.6%$638,022 +19.3%
    2021$8,104 +0.7%$534,817 +1.4%
    2020$8,047 +0.9%$527,433 +2.3%
    2019$7,971 +0.7%$515,575 +1.9%
    2018$7,913 $505,962 -4.3%
    2017$7,913 +1.2%$528,721 +7.8%
    2016$7,820 -0.8%$490,538 +9.9%
    2015$7,884 +2.2%$446,351 +5.7%
    2014$7,713 +9.7%$422,120 +9.5%
    2013$7,032 -1.3%$385,545 -0.6%
    2012$7,125 +8.4%$387,834 -1.4%
    2011$6,571 -4.4%$393,202 -6.5%
    2010$6,874 $420,759 -7.6%
    2009-- $455,530 -16.9%
    2008$7,085 +0.7%$547,970 -5%
    2007$7,032 -6.1%$577,054 +34.9%
    2006$7,486 +379.8%$427,756 +470.3%
    2005$1,560 +68.3%$75,000 +50%
    2004$927 $50,000

    Find assessor info on the county website

    Neighborhood: 32832

    Nearby schools

    GreatSchools rating
    Schools provided by the listing agent
    • Elementary: Moss Park Elementary
    • Middle: Innovation Middle School
    • High: Innovation High

    Source: Stellar MLS. This data may not be complete. We recommend contacting the local school district to confirm school assignments for this home.

    Get a cash offer in 3 minutes
    Find out how much your home could sell for in as little as 3 minutes with a no-obligation cash offer.
    Estimated market value
    $1,015,000
    Get a cash offer in 3 minutes
    Find out how much your home could sell for in as little as 3 minutes with a no-obligation cash offer.
    Estimated market value
    $1,015,000