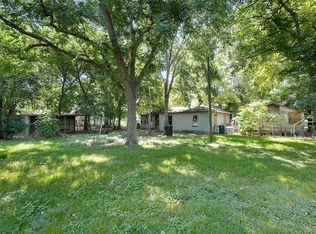
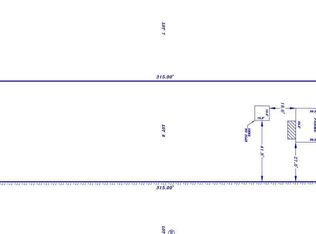
MULTIPLE OFFERS RECEIVED. Highest and best offers should be submitted by Tuesday, August 4. Listing price based on land value only; structure is likely a teardown. Do not enter. Buyer to purchase survey.
Pending
$200,000
10034 Burnside Ln, Houston, TX 77041
2beds
672sqft
Single Family Residence
Built in 1950
7,562 Square Feet Lot
$-- Zestimate®
$298/sqft
$-- HOA
What's special
- 59 days
- 4
- 0
Likely to sell faster than
Zillow last checked:
Listing updated:
Listed by:
Pamela Hudson TREC #0631793 713-907-6388,
Walzel Properties - Corporate Office
Source: HAR,MLS#: 33300090
Facts & features
Interior
Bedrooms & bathrooms
- Bedrooms: 2
- Bathrooms: 1
- Full bathrooms: 1
Primary bedroom
- Level: First
- Area: 120
- Dimensions: 10x12
Bedroom
- Level: First
- Area: 100
- Dimensions: 10x10
Other
- Level: First
Kitchen
- Level: First
- Area: 130
- Dimensions: 10x13
Living room
- Level: First
- Area: 156
- Dimensions: 12x13
Heating
- None
Cooling
- None
Features
- All Bedrooms Down
Interior area
- Total structure area: 672
- Total interior livable area: 672 sqft
Property
Parking
- Parking features: No Garage
Features
- Stories: 1
Lot
- Size: 7,562 Square Feet
- Features: Cleared, Subdivided, 0 Up To 1/4 Acre
Details
- Parcel number: 0771970020027
Construction
Type & style
- Home type: SingleFamily
- Architectural style: Traditional
- Property subtype: Single Family Residence
Materials
- Wood Siding
- Foundation: Block & Beam
- Roof: Composition
Condition
- New construction: No
- Year built: 1950
Utilities & green energy
- Sewer: Public Sewer
- Water: Public
Community & HOA
Community
- Subdivision: Carverdale 1
Location
- Region: Houston
Financial & listing details
- Price per square foot: $298/sqft
- Tax assessed value: $140,847
- Annual tax amount: $3,269
- Date on market: 7/20/2026
- Listing terms: Cash,Conventional,FHA,VA Loan
Estimated market value
Not available
Estimated sales range
Not available
$1,302/mo
Price history
| Date | Event | Price |
|---|---|---|
| 8/5/2026 | Pending sale | $200,000$298/sqft |
Source:  HAR #33300090 Report a problem HAR #33300090 Report a problem | ||
| 7/20/2026 | Listed for sale | $200,000$298/sqft |
Source: HAR #33300090 Report a problem | ||
Public tax history
| Year | Property taxes | Tax assessment |
|---|---|---|
| 2025 | $1,766 | $140,847 |
| 2024 | -- | $140,847 0% |
| 2023 | -- | $140,882 +27.4% |
| 2022 | -- | $110,547 +27.4% |
| 2021 | -- | $86,769 +8.9% |
| 2020 | -- | $79,679 +10.8% |
| 2019 | -- | $71,886 |
| 2018 | -- | $71,886 +34% |
| 2017 | -- | $53,636 |
| 2016 | -- | $53,636 |
| 2015 | -- | $53,636 +23.8% |
| 2014 | -- | $43,319 +18.3% |
| 2013 | -- | $36,626 -12.4% |
| 2012 | -- | $41,793 |
| 2011 | -- | $41,793 |
| 2010 | -- | $41,793 |
| 2009 | -- | $41,793 |
| 2008 | -- | $41,793 |
| 2007 | -- | $41,793 +113.2% |
| 2006 | -- | $19,600 |
| 2005 | -- | $19,600 |
Find assessor info on the county website
Monthly payment
Est. payment
Payment breakdown
Explore the cost of this home by adjusting the details. Changes won't be saved.Climate risks
Neighborhood: Carverdale
Nearby schools
Schools provided by the listing agent
- Elementary: Kirk Elementary School
- Middle: Truitt Middle School
- High: Cypress Ridge High School
Source: HAR. This data may not be complete. We recommend contacting the local school district to confirm school assignments for this home.
Similar homes
- $--2 bd1 ba870 sqft718 Jerry St, Houston, TX 77022Auction
 Auction.com 2
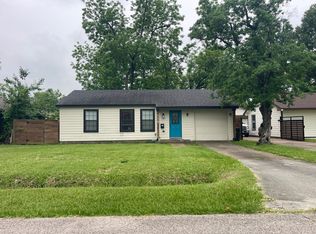
 - $195,0003 bd1 ba845 sqft4815 Antha St, Houston, TX 77016For Sale
 MLS ID #80305898, Robin Curtis, Exit Realty 360. HAR
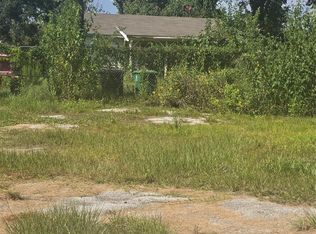
 - $199,0002 bd1 ba624 sqft9631 Maxroy St, Houston, TX 77088For Sale
 MLS ID #72702609, Christie Vu, United Real Estate. HAR
 - $180,0002 bd1 ba816 sqft715 W Rittenhouse Rd, Houston, TX 77091For Sale
 MLS ID #33641011, Laura Walton, Premier Elite Realty of Texas. HAR
