Skip main navigation
Off market
Street View
  • $683,700

    10034 BUTTERCUP LN, Cedar Hills, UT 84062

    4beds
    3,399sqft
    Single Family Residence
    Built in 2021
    4,356 Square Feet Lot
    $683,700 Zestimate®
    $201/sqft
    $3,267 Estimated rent

    Home value

    $683,700

    $650,000 - $718,000

    $3,267/mo

    Zestimate® history
    Loading
    Loading...

    Owner options

    List your home for rent

    $3,267/mo

    Rent Zestimate®

    Find your next renter with Zillow Rental Manager. Plus, with online applications, you can quickly screen prospective tenants – for free.

    Learn more

    $3,267/mo

    Rent Zestimate®

    Refinance and save

    $3,965/mo

    Est. payment

    Refinancing to a lower rate could help reduce your monthly payments and save thousands over the life of the loan.

    See today's rates

    $3,965/mo

    Est. payment

    Explore your selling options

    Work with a Zillow partner agent

    Leverage their expertise and Zillow's premium Showcase listings to get your home seen by more buyers.

    Get started

    List with your own agent

    Get your home in front of millions of buyers by listing it on Zillow.

    Learn how to do it

    Sell it yourself

    Take full control of how buyers see your home on Zillow by listing For Sale by Owner (FSBO).

    List your home

    What's special

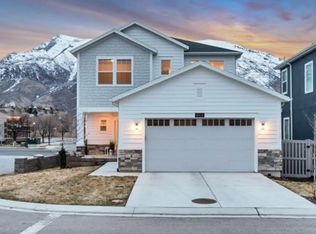
    REDUCED PRICE!!! Welcome home! This stunning home boasts breathtaking mountain views that will leave you in awe and is conveniently situated near shopping and dining areas, allowing you to enjoy the best of both worlds. Built in 2021, it was designed with modern features and upgraded amenities and is perfect for those who love to entertain. Each room is beautifully designed with plenty of natural light and modern finishes. This spacious home features 3400 square feet of finished living space, perfect for entertaining and family gatherings. The attention to detail is apparent throughout, with high-quality finishes and beautiful craftsmanship. The living room features a cozy fireplace, perfect for relaxing with loved ones. The open concept floorplan flows seamlessly into the gourmet kitchen which is equipped with stainless appliances, gas cooktop, beautiful countertops, and plenty of cabinet space. The large island is perfect for meal prep or casual dining with family and friends. One of the highlights of this home is the 12-foot three-panel multi-slide patio door, which opens up to majestic mountain views while enjoying the fresh air. The fully finished basement offers additional living space, including a home theater, game room, and guest suite. Additional upgrades include a three-level zoned HVAC system, AprilAire humidifier, tankless water heater and water softener providing you with optimal comfort and convenience. The garage is extra wide, with an epoxy floor, providing ample space for your vehicles and storage needs. This gorgeous home offers an unbeatable combination of luxury, comfort, and convenience. With modern finishes, beautiful mountain views, and easy access to local amenities, this home is sure to impress even the most discerning buyer. Square footage is provided as a courtesy estimate only and was obtained by appraisal. Buyer is advised to obtain an independent measurement. The listing broker's offer of compensation is made only to participants of the MLS where the listing is filed.

    This property is off market, which means it's not currently listed for sale or rent on Zillow. This may be different from what's available on other websites or public sources.

    Zillow last checked:

    Listing updated:

    Listed by:

    Andrew Ford,

    EXP Realty, LLC,

    Gina Brown,

    EXP Realty, LLC

    Bought with:

    Gordon Hunt, 5660972

    Chapman-Richards & Associates, Inc.

    Source: eXp Realty,MLS#: 1868084

    Facts & features

    Interior

    Bedrooms & bathrooms
    • Bedrooms: 4
    • Bathrooms: 4
    • Full bathrooms: 3
    • 1/2 bathrooms: 1
    • Partial bathrooms: 1
    Heating
    • Forced Air, Gas: Central
    Cooling
    • Central Air
    Appliances
    • Included: Water Softener Owned
    Features
    • Flooring: Carpet, Tile
    • Basement: Full
    • Has fireplace: No
    Interior area
    • Total structure area: 3,399
    • Total interior livable area: 3,399 sqft

    Property

    Parking
    • Total spaces: 4
    • Parking features: Garage
    • Garage spaces: 2
    • Uncovered spaces: 2
    Features
    • Stories: 3
    • Frontage length: 0.0
    Lot
    • Size: 4,356 sqft
    • Features: Corner Lot, Fenced: Full
    • Topography: Corner Lot, Fenced: Full
    Details
    • Parcel number: 656030051
    • Zoning: Single-Family
    • Other equipment: Humidifier, Projector

    Construction

    Type & style
    • Home type: SingleFamily
    • Architectural style: Stories: 2
    • Property subtype: Single Family Residence
    Materials
    • Stucco
    • Roof: Asphalt
    Condition
    • New construction: No
    • Year built: 2021

    Utilities & green energy

    • Utilities for property: Natural Gas Connected, Electricity Connected, Sewer Connected, Water Connected

    Community & neighborhood

    Location
    • Region: Pleasant Grove
    • Subdivision: CEDAR CANYON

    HOA & financial

    HOA
    • Has HOA: Yes
    • HOA fee: $50 monthly
    • Amenities included: Insurance, Playground, Snow Removal
    • Services included: Insurance
    • Association name: K&R Premier Mngmnt
    • Association phone: 801-610-9440

    Other

    Other facts
    • Listing terms: Cash,Conventional,FHA,VA Loan

    Price history

    DateEventPrice
    5/31/2023Sold--
    Source: eXp Realty #105856805 Report a problem
    5/24/2023Pending sale$630,000$185/sqft
    Source: UtahRealEstate.com #1868084 Report a problem
    5/5/2023Price change$630,000-6%$185/sqft
    Source: UtahRealEstate.com #1868084 Report a problem
    4/17/2023Price change$670,000-2.9%$197/sqft
    Source: UtahRealEstate.com #1868084 Report a problem
    3/24/2023Listed for sale$690,000$203/sqft
    Source: UtahRealEstate.com #1868084 Report a problem

    Public tax history

    Tax history is unavailable.

    Neighborhood: 84062

    Nearby schools

    GreatSchools rating
    Schools provided by the listing agent
    • Elementary: Cedar Ridge
    • Middle: Mt Ridge
    • High: Lone Peak
    • District: Alpine

    Source: eXp Realty. This data may not be complete. We recommend contacting the local school district to confirm school assignments for this home.

    Get a cash offer in 3 minutes
    Find out how much your home could sell for in as little as 3 minutes with a no-obligation cash offer.
    Estimated market value
    $683,700
    Get a cash offer in 3 minutes
    Find out how much your home could sell for in as little as 3 minutes with a no-obligation cash offer.
    Estimated market value
    $683,700