Skip main navigation
Off market
  • $843,500

    10034 Chevy Chase Dr, Houston, TX 77042

    3beds
    2,214sqft
    SingleFamily
    Built in 1967
    8,925 Square Feet Lot
    $843,500 Zestimate®
    $381/sqft
    $4,378 Estimated rent

    Home value

    $843,500

    $776,000 - $919,000

    $4,378/mo

    Zestimate® history
    Loading
    Loading...

    Owner options

    List your home for rent

    $4,378/mo

    Rent Zestimate®

    Find your next renter with Zillow Rental Manager. Plus, with online applications, you can quickly screen prospective tenants – for free.

    Learn more

    $4,378/mo

    Rent Zestimate®

    Refinance and save

    $5,746/mo

    Est. payment

    Refinancing to a lower rate could help reduce your monthly payments and save thousands over the life of the loan.

    See today's rates

    $5,746/mo

    Est. payment

    Explore your selling options

    Work with a Zillow partner agent

    Leverage their expertise and Zillow's premium Showcase listings to get your home seen by more buyers.

    Get started

    List with your own agent

    Get your home in front of millions of buyers by listing it on Zillow.

    Learn how to do it

    Sell it yourself

    Take full control of how buyers see your home on Zillow by listing For Sale by Owner (FSBO).

    List your home

    What's special

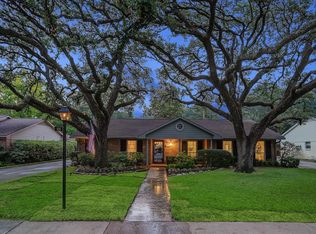
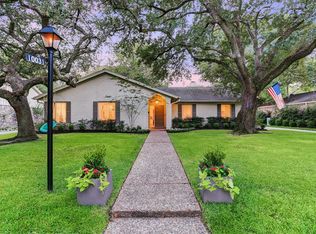
    Stylish updated home in desirable Briargrove Park w/must-see amenities. Enter 10034 Chevy Chase & stand in awe of its chic & sophisticated finishes. Fabulous open floor for entertaining. Kitchen with amazing quartz island w waterfall edges, counter seating, s/s appliances, gas cooktop & butler's pantry w/wine fridge. Huge wall of windows looks out to the backyard & sparkling swimming pool, which has a separate jacuzzi perfect for relaxing in. Large patio w/ built-in grill for entertaining & plenty of green space for pets. Enjoy the spacious living room with stone fireplace, cozy study off formal dining both with wood floors. Master suite with wood floor, automatic black-out shades. The custom sliding door leads to bathroom with marble herringbone floor, dual sinks, quartz counter, walk-in shower with rain head & skylight for great natural light. Great location in the middle of the street, no flooding per seller! Conveniently located just minutes away from City Centre, I-10 & Beltway 8.

    This property is off market, which means it's not currently listed for sale or rent on Zillow. This may be different from what's available on other websites or public sources.

    Facts & features

    Interior

    Bedrooms & bathrooms
    • Bedrooms: 3
    • Bathrooms: 2
    • Full bathrooms: 2
    Heating
    • Other, Gas
    Cooling
    • Central
    Appliances
    • Included: Dishwasher, Garbage disposal
    Features
    • Fire/Smoke Alarm, Drapes/Curtains/Window Cover, Dry Bar, Formal Entry/Foyer
    • Flooring: Tile, Hardwood
    • Has fireplace: Yes
    • Fireplace features: masonry
    Interior area
    • Total interior livable area: 2,214 sqft

    Property

    Parking
    • Total spaces: 1
    • Parking features: Garage - Detached
    Features
    • Patio & porch: Patio
    • Exterior features: Brick, Cement / Concrete
    • Pool features: Gunite, In Ground, Heated
    • Has spa: Yes
    Lot
    • Size: 8,925 sqft
    Details
    • Parcel number: 0932000000300

    Construction

    Type & style
    • Home type: SingleFamily
    • Architectural style: Ranch, Traditional, Contemporary/Modern
    Materials
    • masonry
    • Foundation: Slab
    • Roof: Composition
    Condition
    • Year built: 1967

    Utilities & green energy

    • Sewer: Public Sewer
    • Water: Public
    Green energy
    • Energy efficient items: Windows, Insulation, Thermostat, Exposure/Shade, Lighting

    Community & neighborhood

    Location
    • Region: Houston

    HOA & financial

    HOA
    • Has HOA: Yes
    • HOA fee: $57 monthly

    Other

    Other facts
    • Sewer: Public Sewer
    • WaterSource: Public
    • Flooring: Tile, Hardwood, Marble
    • AssociationYN: true
    • FireplaceYN: true
    • ArchitecturalStyle: Ranch, Traditional, Contemporary/Modern
    • GarageYN: true
    • Heating: Gas
    • HeatingYN: true
    • CoolingYN: true
    • PatioAndPorchFeatures: Patio
    • FoundationDetails: Slab
    • RoomsTotal: 9
    • FireplacesTotal: 1
    • Furnished: Unfurnished
    • ConstructionMaterials: Concrete, Brick
    • CurrentFinancing: Conventional
    • Roof: Composition
    • StoriesTotal: 1
    • GreenEnergyEfficient: Windows, Insulation, Thermostat, Exposure/Shade, Lighting
    • Cooling: Central Air Conditioning
    • ExteriorFeatures: Back Yard Fenced, Fully Fenced, Patio/Deck, Back Yard, Back Green Space, Sprinkler System, Subdivision Tennis Court, Spa/Hot Tub
    • FireplaceFeatures: Gaslog Fireplace, Gas Connections
    • LivingAreaSource: Appraisal District
    • LotSizeSource: Appraiser
    • YearBuiltSource: Appraiser
    • BedroomsPossible: 3
    • PoolPrivateYN: True
    • DirectionFaces: South
    • ParkingFeatures: Double-Wide Driveway
    • InteriorFeatures: Fire/Smoke Alarm, Drapes/Curtains/Window Cover, Dry Bar, Formal Entry/Foyer
    • AssociationPhone: 713-782-6761
    • PublicSurveySection: 1
    • PoolFeatures: Gunite, In Ground, Heated
    • MaintenanceExpense: 685
    • StructureType: undefined
    • Exclusions: Fridge in the garage
    • MlsStatus: Pending

    Price history

    DateEventPrice
    11/8/2019Sold--
    Source: Agent Provided Report a problem
    10/7/2019Pending sale$599,000$271/sqft
    Source: Keller Williams Realty #22896833 Report a problem
    9/12/2019Listed for sale$599,000+3.5%$271/sqft
    Source: Keller Williams Realty #22896833 Report a problem
    6/30/2017Sold--
    Source: Agent Provided Report a problem
    5/19/2017Pending sale$579,000$262/sqft
    Source: Sotheby's International Realty - Memorial Brokerage #23285215 Report a problem
    5/8/2017Listed for sale$579,000$262/sqft
    Source: Martha Turner Sotheby's International Realty #23285215 Report a problem

    Public tax history

    YearProperty taxesTax assessment
    2025$5,513 -3.2%$703,029 +11%
    2024$5,698 +0.9%$633,305 -5.6%
    2023$5,646 -13.3%$670,724 +11.2%
    2022$6,515 $603,000 +18%
    2021-- $510,887 -6.8%
    2020$10,261 -1.3%$547,889 -0.4%
    2019$10,397 -5.8%$549,909 -3.1%
    2018$11,041 $567,457
    2017$11,041 +10.2%$567,457
    2016$10,018 +18%$567,457 -4.8%
    2015$8,494 $596,345 +22.7%
    2014$8,494 $485,894 +27.4%
    2013-- $381,415 +5.3%
    2012-- $362,073 +6.8%
    2011-- $339,062 +5.5%
    2010-- $321,265 -3.6%
    2009-- $333,172 +4.6%
    2007-- $318,649 +5.3%
    2006-- $302,695 +6%
    2005-- $285,500
    2004-- $285,500
    2003-- $285,500 +7.6%
    2002-- $265,400 +0.3%
    2001-- $264,700 +10%
    2000-- $240,700

    Find assessor info on the county website

    Neighborhood: Briarforest Area

    Nearby schools

    GreatSchools rating
    Schools provided by the listing agent
    • Elementary: Walnut Bend Elementary School (houston)
    • Middle: Revere Middle School
    • High: Westside High School
    • District: 27 - Houston

    Source: The MLS. This data may not be complete. We recommend contacting the local school district to confirm school assignments for this home.

    Get a cash offer in 3 minutes
    Find out how much your home could sell for in as little as 3 minutes with a no-obligation cash offer.
    Estimated market value
    $843,500
    Get a cash offer in 3 minutes
    Find out how much your home could sell for in as little as 3 minutes with a no-obligation cash offer.
    Estimated market value
    $843,500