Under Construction. New and exciting, this expansive 5-bedroom, 4.5-bath residence offers 3,483 square feet of thoughtfully designed living space, perfectly suited for larger households or multigenerational living. A private den and oversized loft provide versatile areas for working from home, relaxing, or gathering with family and friends. The 3-car garage is complemented by exceptional storage throughout, including custom mudroom cabinetry, under-stair storage, additional space near the upstairs guest suite, and an impressive primary walk-in closet. The chef-inspired kitchen stands out with ceiling-height cabinetry, a striking navy oversized island, and a functional layout ideal for both everyday living and entertaining. Sliding glass doors open to a covered lanai that spans the entire rear of the home, overlooking a lush preserve with desirable northwest exposure—creating a private backdrop for stunning sunset views. Blending comfort, style, and smart design, this home offers a refined living experience in a beautifully natural setting.
Sold for $820,500
$820,500
10034 CRYSTAL ISLES CIRCLE, SARASOTA, FL 34241
5beds
3,483sqft
Single Family Residence
Built in 2026
8,551 Square Feet Lot
$819,100 Zestimate®
$236/sqft
$4,961 Estimated rent
Home value
$819,100
$754,000 - $893,000
$4,961/mo
Zestimate® history
Owner options
List your home for rent
$4,961/mo
Rent Zestimate®
Find your next renter with Zillow Rental Manager. Plus, with online applications, you can quickly screen prospective tenants – for free.
$4,961/mo
Rent Zestimate®
Refinance and save
$5,584/mo
Est. payment
Refinancing to a lower rate could help reduce your monthly payments and save thousands over the life of the loan.
$5,584/mo
Est. payment
Explore your selling options
Work with a Zillow partner agent
Leverage their expertise and Zillow's premium Showcase listings to get your home seen by more buyers.
Get startedList with your own agent
Get your home in front of millions of buyers by listing it on Zillow.
Learn how to do itSell it yourself
Take full control of how buyers see your home on Zillow by listing For Sale by Owner (FSBO).
List your homeWhat's special
Oversized loftStriking navy oversized islandExceptional storage throughoutPrivate denUnder-stair storageImpressive primary walk-in closetChef-inspired kitchen
Zillow last checked:
Listing updated:
Listed by:
John Neal 941-313-8575,
NEAL COMMUNITIES REALTY, INC. 941-328-1111
Bought with:
Neha Ketkar, 3528546
WILLIAM RAVEIS - FLORIDA LLC
Source: Stellar MLS,MLS#: A4686757 Originating MLS: Sarasota - Manatee
Originating MLS: Sarasota - Manatee
Facts & features
Interior
Bedrooms & bathrooms
- Bedrooms: 5
- Bathrooms: 5
- Full bathrooms: 4
- 1/2 bathrooms: 1
Primary bedroom
- Features: En Suite Bathroom, Walk-In Closet(s)
- Level: Second
- Area: 244.72 Square Feet
- Dimensions: 15.2x16.1
Balcony porch lanai
- Level: First
- Area: 675 Square Feet
- Dimensions: 45x15
Great room
- Level: First
- Area: 308.8 Square Feet
- Dimensions: 16x19.3
Kitchen
- Features: Kitchen Island
- Level: First
- Area: 307.44 Square Feet
- Dimensions: 18.3x16.8
Heating
- Central
Cooling
- Central Air
Appliances
- Included: Oven, Convection Oven, Dishwasher, Disposal, Gas Water Heater, Microwave, Range, Range Hood, Refrigerator, Tankless Water Heater
- Laundry: Gas Dryer Hookup, Inside, Laundry Room, Washer Hookup
Features
- Built-in Features, Eating Space In Kitchen, High Ceilings, Kitchen/Family Room Combo, Living Room/Dining Room Combo, Open Floorplan, Smart Home, Solid Surface Counters, Solid Wood Cabinets, Stone Counters, Thermostat, Tray Ceiling(s), Walk-In Closet(s)
- Flooring: Carpet, Tile
- Doors: Sliding Doors
- Has fireplace: No
Interior area
- Total structure area: 4,935
- Total interior livable area: 3,483 sqft
Property
Parking
- Total spaces: 3
- Parking features: Garage - Attached
- Attached garage spaces: 3
- Details: Garage Dimensions: 20x39
Features
- Levels: Two
- Stories: 2
- Exterior features: Irrigation System, Lighting, Rain Gutters, Sidewalk
- Waterfront features: Lake
Lot
- Size: 8,551 Square Feet
Details
- Parcel number: 0309030330
- Zoning: VPD - VILL
- Special conditions: None
Construction
Type & style
- Home type: SingleFamily
- Architectural style: Dutch Provincial
- Property subtype: Single Family Residence
Materials
- Block, Wood Frame
- Foundation: Slab
- Roof: Tile
Condition
- Under Construction
- New construction: Yes
- Year built: 2026
Details
- Builder model: Sea Glass
- Builder name: Neal Communities
- Warranty included: Yes
Utilities & green energy
- Sewer: Public Sewer
- Water: Canal/Lake For Irrigation
- Utilities for property: Cable Available, Electricity Connected, Natural Gas Connected, Water Connected
Community & HOA
Community
- Features: Lake, Clubhouse, Community Mailbox, Fitness Center, Park, Playground, Pool, Sidewalks, Tennis Court(s)
- Pet fee: $0 monthly
- Subdivision: GRAND PARK PHASE 2
HOA
- Has HOA: Yes
- Amenities included: Clubhouse, Fitness Center, Park, Pickleball Court(s), Playground, Pool, Spa/Hot Tub, Tennis Court(s), Trail(s)
- Services included: Community Pool, Maintenance Grounds
- HOA fee: $358 monthly
- HOA name: Castle Group/Toni Michael
- HOA phone: 941-263-2161
Location
- Region: Sarasota
Financial & listing details
- Price per square foot: $236/sqft
- Annual tax amount: $1,790
- Date on market: 3/18/2026
- Cumulative days on market: 33 days
- Listing terms: Cash,Conventional,FHA,VA Loan
- Ownership: Fee Simple
- Total actual rent: 0
- Electric utility on property: Yes
- Road surface type: Paved
Price history
| Date | Event | Price |
|---|---|---|
| 6/10/2026 | Sold | $820,500-7.5%$236/sqft |
Source:  Stellar MLS #A4686757 Report a problem Stellar MLS #A4686757 Report a problem | ||
| 4/21/2026 | Pending sale | $886,990$255/sqft |
Source: Stellar MLS #A4686757 Report a problem | ||
| 3/18/2026 | Listed for sale | $886,990$255/sqft |
Source: Stellar MLS #A4686757 Report a problem | ||
Public tax history
Tax history is unavailable.
Neighborhood: 34241
Nearby homes
- $820,500-- bd-- ba-- sqft10034 Crystal Isle Cir, Sarasota, FL 34241Sold
- $719,7884 bd3 ba2.3k sqft10038 Crystal Isle Cir, Sarasota, FL 34241Sold
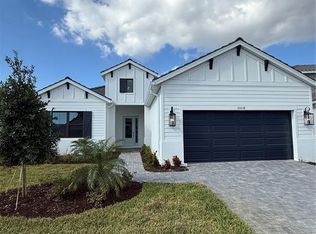
- $794,863-- bd-- ba-- sqft10030 Crystal Isle Cir, Sarasota, FL 34241Sold
- $808,4235 bd4 ba3.4k sqft10042 Crystal Isle Cir, Sarasota, FL 34241Sold
- $173,200-- bd-- ba-- sqft10026 Crystal Isle Cir, Sarasota, FL 34241Off Market
- $824,7005 bd5 ba3.4k sqft10037 Crystal Isle Cir, Sarasota, FL 34241Sold
- $835,370-- bd-- ba-- sqft10046 Crystal Isle Cir, Sarasota, FL 34241Sold
- $890,8745 bd4 ba3.5k sqft10050 Crystal Isle Cir, Sarasota, FL 34241Sold
Nearby schools
GreatSchools rating
- 10/10Lakeview Elementary SchoolGrades: PK-5Distance: 3.5 mi
- 9/10Sarasota Middle SchoolGrades: 6-8Distance: 3.1 mi
- 7/10Riverview High SchoolGrades: PK,9-12Distance: 5.5 mi
Schools provided by the listing agent
- Elementary: K-8 At Clark And Lorriane
- Middle: K-8 At Clark And Lorriane
- High: Riverview High
Source: Stellar MLS. This data may not be complete. We recommend contacting the local school district to confirm school assignments for this home.
Get a cash offer in 3 minutes
Find out how much your home could sell for in as little as 3 minutes with a no-obligation cash offer.
Estimated market value
$819,100
Get a cash offer in 3 minutes
Find out how much your home could sell for in as little as 3 minutes with a no-obligation cash offer.
Estimated market value
$819,100
- Florida
- Sarasota County
- Sarasota
- 34241
- 10034 CRYSTAL ISLES CIRCLE
Nearby cities
Nearby neighborhoods
Nearby zip codes
Other Sarasota Topics
