Experience refined desert living in this exceptional custom estate set on 1.13 acres with no HOA and a separate air-conditioned workshop. Offering over 3,280 square feet, this expansive residence features 5 bedrooms and 3 full bathrooms, highlighted by a breathtaking great room with soaring 12-foot ceilings and a dramatic wall of windows that fills the space with natural light, while 9-foot ceilings extend throughout the rest of the home. The open-concept kitchen and dining area also showcase impressive 12-foot ceilings and are designed for both everyday living and entertaining, featuring flowing granite countertops, double wall ovens, a stainless steel refrigerator, and an oversized island with breakfast bar, all complemented by a charming dining area. The split primary suite provides a private retreat with a luxurious en suite bath, complete with dual vanities, a jetted soaking tub, walk-in shower, and two walk-in closets with built-ins. A versatile floor plan includes four guest bedrooms, with one featuring double doors and a built-in desk, ideal for a home office. The separate, 1,000sq.ft. climate-controlled workshop offers incredible flexibility for projects and hobbies, and is thoughtfully equipped with its own powder room, along with a sink and storage. The spacious 3-car garage with built-in cabinets provides ample room for organization. Step outside to the relaxing covered patio or breezeway with built-in BBQ, with plenty of room for RV parking. Ideally located just minutes from the scenic trails of Usery Mountain Regional Park, along with convenient access to the 202 Freeway, shopping, dining, and schools, this remarkable property is a perfect blend of luxury, functionality, and lifestyle.
Sold for $1,010,000
$1,010,000
10034 E INDIGO Street, Mesa, AZ 85207
5beds
3,284sqft
Single Family Residence
Built in 2005
1.14 Acres Lot
$1,010,100 Zestimate®
$308/sqft
$3,884 Estimated rent
Home value
$1,010,100
$929,000 - $1.10M
$3,884/mo
Zestimate® history
Owner options
List your home for rent
$3,884/mo
Rent Zestimate®
Find your next renter with Zillow Rental Manager. Plus, with online applications, you can quickly screen prospective tenants – for free.
$3,884/mo
Rent Zestimate®
Refinance and save
$5,831/mo
Est. payment
Refinancing to a lower rate could help reduce your monthly payments and save thousands over the life of the loan.
$5,831/mo
Est. payment
Explore your selling options
Work with a Zillow partner agent
Leverage their expertise and Zillow's premium Showcase listings to get your home seen by more buyers.
Get startedList with your own agent
Get your home in front of millions of buyers by listing it on Zillow.
Learn how to do itSell it yourself
Take full control of how buyers see your home on Zillow by listing For Sale by Owner (FSBO).
List your homeWhat's special
Double wall ovensFlowing granite countertopsWalk-in showerCharming dining areaJetted soaking tubFour guest bedroomsStainless steel refrigerator
Zillow last checked:
Listing updated:
Listed by:
Stephanie Thompson 971-207-1921,
Redfin Corporation,
Danielle Bronson 503-752-9358,
Redfin Corporation
Bought with:
Linda Wieczorek, SA549765000
Arizona Elite Properties
Source: ARMLS,MLS#: 7012228
Facts & features
Interior
Bedrooms & bathrooms
- Bedrooms: 5
- Bathrooms: 3
- Full bathrooms: 3
Heating
- Electric
Cooling
- Central Air
Appliances
- Included: Refrigerator, Built-in Microwave, Dishwasher, Disposal, Electric Oven, Electric Cooktop
- Laundry: Inside
Features
- Granite Counters, Double Vanity, Breakfast Bar, 9+ Flat Ceilings, No Interior Steps, Kitchen Island, Full Bth Master Bdrm, Separate Shwr & Tub
- Flooring: Carpet, Tile
- Has basement: No
- Number of fireplaces: 1
- Fireplace features: Gas
Interior area
- Total structure area: 3,284
- Total interior livable area: 3,284 sqft
Property
Parking
- Total spaces: 6
- Parking features: Attached, RV Access/Parking, Attch'd Gar Cabinets
- Attached garage spaces: 3
- Uncovered spaces: 3
Features
- Stories: 1
- Patio & porch: Covered
- Exterior features: Private Yard, Storage
- Spa features: None, Bath
- Fencing: Block
Lot
- Size: 1.14 Acres
- Features: North/South Exposure, Desert Front, Natural Desert Back, Gravel/Stone Front
Details
- Additional structures: Workshop
- Parcel number: 22002016J
Construction
Type & style
- Home type: SingleFamily
- Property subtype: Single Family Residence
Materials
- Stucco, Wood Frame, Painted
- Roof: Built-Up
Condition
- Year built: 2005
Utilities & green energy
- Sewer: Septic Tank
- Water: Shared Well
Community & HOA
HOA
- Has HOA: No
- Services included: No Fees
Location
- Region: Mesa
Financial & listing details
- Price per square foot: $308/sqft
- Tax assessed value: $711,600
- Annual tax amount: $4,221
- Date on market: 4/10/2026
- Cumulative days on market: 87 days
- Listing terms: Cash,Conventional,VA Loan
- Ownership: Fee Simple
Price history
| Date | Event | Price |
|---|---|---|
| 7/6/2026 | Sold | $1,010,000-8.2%$308/sqft |
Source:  ARMLS #7012228 Report a problem ARMLS #7012228 Report a problem | ||
| 4/10/2026 | Listed for sale | $1,100,000+1057.9%$335/sqft |
Source: ARMLS #7012228 Report a problem | ||
| 7/15/2004 | Sold | $95,000$29/sqft |
Source: Public Record Report a problem | ||
Public tax history
| Year | Property taxes | Tax assessment |
|---|---|---|
| 2025 | $4,195 +0.1% | $71,160 -10.3% |
| 2024 | $4,191 -1.5% | $79,350 +63.4% |
| 2023 | $4,256 +2.2% | $48,549 -9.6% |
| 2022 | $4,164 +1.2% | $53,720 +7.8% |
| 2021 | $4,114 +9.2% | $49,830 -3.5% |
| 2020 | $3,768 +3% | $51,620 +2.9% |
| 2019 | $3,659 | $50,150 +5% |
| 2018 | $3,659 +4.2% | $47,760 +2.8% |
| 2017 | $3,511 +11.1% | $46,480 -5.2% |
| 2016 | $3,160 +3.2% | $49,010 +5% |
| 2015 | $3,062 | $46,670 +40.9% |
| 2014 | -- | $33,120 +16.4% |
| 2013 | -- | $28,450 -8.7% |
| 2012 | -- | $31,160 -6.2% |
| 2011 | -- | $33,230 -8.6% |
| 2010 | -- | $36,360 -30.3% |
| 2009 | -- | $52,200 -28.2% |
| 2008 | -- | $72,700 +16.3% |
| 2007 | -- | $62,500 +427.9% |
| 2006 | -- | $11,840 +16.5% |
| 2005 | -- | $10,160 |
Find assessor info on the county website
Neighborhood: 85207
Nearby homes
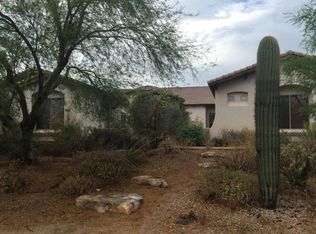
- $959,1004 bd3 ba3k sqft10026 E Indigo St, Mesa, AZ 85207Off Market
- $940,2003 bd3 ba2.4k sqft10052 E Indigo St, Mesa, AZ 85207Off Market

- $959,3004 bd3 ba3k sqft10018 E Indigo St, Mesa, AZ 85207Off Market
- $424,200-- bd1 ba1.3k sqft1655 N 101st St, Mesa, AZ 85207Off Market
- $1,234,800-- bd4 ba3.9k sqft10033 E Indigo St, Mesa, AZ 85207Off Market
- $564,100-- bd2 ba1.4k sqft1712 N 101st St, Mesa, AZ 85207Off Market
- $718,300-- bd2 ba1.9k sqft10051 E Indigo St, Mesa, AZ 85207Off Market
- $1,080,5004 bd5 ba4.1k sqft10017 E Ivyglen St, Mesa, AZ 85207Off Market
Nearby schools
GreatSchools rating
- 9/10Zaharis Elementary SchoolGrades: PK-6Distance: 1 mi
- 3/10Smith Junior High SchoolGrades: 7-8Distance: 1 mi
- 4/10Skyline High SchoolGrades: 9-12Distance: 3.2 mi
Schools provided by the listing agent
- Elementary: Zaharis Elementary
- Middle: Smith Junior High School
- High: Skyline High School
- District: Mesa Unified District
Source: ARMLS. This data may not be complete. We recommend contacting the local school district to confirm school assignments for this home.
Get a cash offer in 3 minutes
Find out how much your home could sell for in as little as 3 minutes with a no-obligation cash offer.
Estimated market value
$1,010,100
Get a cash offer in 3 minutes
Find out how much your home could sell for in as little as 3 minutes with a no-obligation cash offer.
Estimated market value
$1,010,100
- Arizona
- Maricopa County
- Mesa
- 85207
- 10034 E INDIGO Street
Nearby cities
Nearby neighborhoods
Nearby zip codes
Other Mesa Topics
