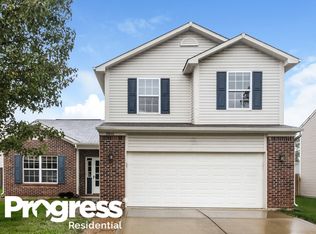
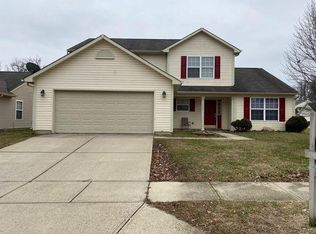
Beautiful 4-Bedroom, move-in ready home in the Avon School District boasting lots of extras! This stunning two-story corner home on a cul-de-sac offers everything you've been searching for and more. With 4 spacious bedrooms, 2.5 baths, loft, office, and formal dining room, there's a copious amount of space for your family to grow and make memories. The open floor plan is perfect for everyday living as well as entertaining. The kitchen features a king-sized island, reverse osmosis drinking water system, pantry, and ample counter and cabinet space. The spacious family room adjoins and is equipped with a cozy wood burning fireplace. Upstairs, you'll find a versatile loft area, ideal for an additional home office, playroom, or extended living space. The extravagant owner's suite offers a peaceful retreat with its sizable layout that includes an extra-large bathroom, jacuzzi bathtub, separate sinks, and two separate large walk-in closets. Downstairs you'll find a separate office room (currently being used as a guest room). This home includes carpet flooring throughout and tile in the kitchen, entryways and bathrooms. There is ample closet space and storage throughout the home. Step outside to your own private oasis-to an oversized custom stamped concrete patio surrounded by beautiful landscaping and a fenced-in backyard, perfect for entertaining, outdoor activities or relaxing. Additional features include 2-inch faux wood blinds throughout, a finished garage, detached backyard shed,privacy fence, laundry/utility sink, upgraded 80 gallon water heater and water softener. Conveniently located in the highly sought-after Avon Schools District, this home offers the perfect blend of spacious comfort, functionality and style. This property is conveniently located with quick a access to the recently developed pedestrian trails on 100 South. Don't miss out on make this stunning property your forever home.
Sold
Zillow last checked:
Listing updated:
Bought with:
Mikal Berhe
United Real Estate Indpls
Source: MIBOR as distributed by MLS GRID,MLS#: 22010498
Price history
| Date | Event | Price |
|---|---|---|
| 4/21/2025 | Sold | $373,000-1.3%$114/sqft |
Source:  MIBOR as distributed by MLS GRID #22010498 Report a problem MIBOR as distributed by MLS GRID #22010498 Report a problem | ||
| 3/21/2025 | Pending sale | $377,900$115/sqft |
Source: MIBOR as distributed by MLS GRID #22010498 Report a problem | ||
| 3/14/2025 | Listed for sale | $377,900$115/sqft |
Source: MIBOR as distributed by MLS GRID #22010498 Report a problem | ||
| 2/20/2025 | Pending sale | $377,900$115/sqft |
Source: MIBOR as distributed by MLS GRID #22010498 Report a problem | ||
| 2/5/2025 | Listed for sale | $377,900$115/sqft |
Source: MIBOR as distributed by MLS GRID #22010498 Report a problem | ||
| 1/26/2025 | Pending sale | $377,900$115/sqft |
Source: MIBOR as distributed by MLS GRID #22010498 Report a problem | ||
| 11/8/2024 | Listed for sale | $377,900+166.1%$115/sqft |
Source: MIBOR as distributed by MLS GRID #22010498 Report a problem | ||
| 11/6/2008 | Sold | $142,000+1.8%$43/sqft |
Source: MIBOR as distributed by MLS GRID #2845940 Report a problem | ||
| 8/20/2008 | Sold | $139,500$43/sqft |
Source: Public Record Report a problem | ||
Get a cash offer in 3 minutes
Find out how much your home could sell for in as little as 3 minutes with a no-obligation cash offer.
Estimated market value
$384,600
