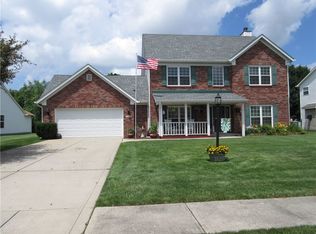
Former Keystone model home with tons of extra could easily be a 4 or 5 bedroom: Stunning entry leading to circular floor plan on the main level, private office with French doors, formal dining room with Butlers Pantry leading to kitchen. Kitchen features custom granite countertops and breakfast bar. Smooth top electric range with double ovens, over the range microwave, and double door refrigerator with lower freezer. There is a coffee niche next to the refrigerator, and an additional eat-in area surrounded by windows. Newer upgraded lighting throughout. Don't miss the beautiful chandelier in the entry. Full size laundry room with generous pantry area. The owner's suite invites you to enjoy privacy and relaxation with the cathedral ceiling, walk-in closet, recently remodeled bath featuring a stand alone soaking tub, glass enclosed shower, double sinks and beautiful flooring. Sliding glass barn doors add to the ambience. The 2 secondary bedrooms, loft and large bonus room are serviced by a beautiful bath with tiled stand up shower and modern sink area. The back yard is fully fenced with gate in the back leading to a horseshoe pit. A grilling shack is located on the aggregate stone oversized patio. The garage features a side entry door and a spacious area for motorcycles, lawn tractors, or whatever you need to store. The front of the home welcomes you with a fully covered front porch with railing. You have to see this home! Ready to move into today. Home Warranty included for your peace of mind.
Sold
Zillow last checked:
Listing updated:
Bought with:
Aimee Yanis
BluPrint Real Estate Group
Source: MIBOR as distributed by MLS GRID,MLS#: 21993567
Price history
| Date | Event | Price |
|---|---|---|
| 9/18/2024 | Sold | $320,000-1.5%$135/sqft |
Source:  MIBOR as distributed by MLS GRID #21993567 Report a problem MIBOR as distributed by MLS GRID #21993567 Report a problem | ||
| 8/23/2024 | Pending sale | $324,900$137/sqft |
Source: MIBOR as distributed by MLS GRID #21993567 Report a problem | ||
| 8/21/2024 | Price change | $324,900-1.5%$137/sqft |
Source: MIBOR as distributed by MLS GRID #21993567 Report a problem | ||
| 8/1/2024 | Listed for sale | $329,900+187.1%$139/sqft |
Source: MIBOR as distributed by MLS GRID #21993567 Report a problem | ||
| 5/13/2009 | Sold | $114,900-19.9%$49/sqft |
Source: MIBOR as distributed by MLS GRID #2908794 Report a problem | ||
| 7/9/2008 | Sold | $143,515$61/sqft |
Source: Public Record Report a problem | ||


Get a cash offer in 3 minutes
Find out how much your home could sell for in as little as 3 minutes with a no-obligation cash offer.
Estimated market value
$325,600
