Skip main navigation
Sold
  • Price Unknown

    10034 Ivory Canyon, San Antonio, TX 78255

    3beds
    2,615sqft
    Single Family Residence
    Built in 2023
    0.66 Acres Lot
    $902,200 Zestimate®
    $--/sqft
    $4,006 Estimated rent

    Home value

    $902,200

    $839,000 - $965,000

    $4,006/mo

    Zestimate® history
    Loading
    Loading...

    Owner options

    List your home for rent

    $4,006/mo

    Rent Zestimate®

    Find your next renter with Zillow Rental Manager. Plus, with online applications, you can quickly screen prospective tenants – for free.

    Learn more

    $4,006/mo

    Rent Zestimate®

    Refinance and save

    $834/mo

    Est. payment

    Refinancing to a lower rate could help reduce your monthly payments and save thousands over the life of the loan.

    See today's rates

    $834/mo

    Est. payment

    Explore your selling options

    Work with a Zillow partner agent

    Leverage their expertise and Zillow's premium Showcase listings to get your home seen by more buyers.

    Get started

    List with your own agent

    Get your home in front of millions of buyers by listing it on Zillow.

    Learn how to do it

    Sell it yourself

    Take full control of how buyers see your home on Zillow by listing For Sale by Owner (FSBO).

    List your home

    What's special

    Fully finished garagePrivate backyardSeparate officeElegant wood flooringScenic hillsOpen-concept great roomTranquil hill-covered views
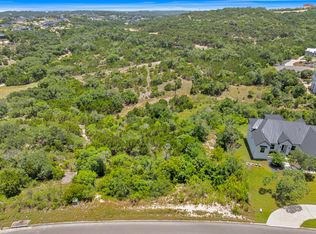
    Charming Hill Country Retreat in San Antonio Nestled in the scenic hills of San Antonio's beautiful Hill Country, this spacious 2,600+ sq ft home blends comfort, style, and privacy. Boasting 3 bedrooms and 2.5 bathrooms, the home features elegant wood flooring throughout, with tile in all wet areas for easy maintenance. The stunning 14-foot ceilings enhance the ambiance of the open-concept great room, seamlessly connecting the living, dining, and kitchen areas-perfect for entertaining. A separate office with a closet (ideal for filing cabinets or concealing printers) is smartly enclosed with a sleek 48" glass barn door, offering privacy without sacrificing style. Enjoy tranquil, hill-covered views from the entryway, living room, dining area, kitchen, and primary bedroom. The private backyard creates a serene escape, making this home a true Hill Country gem. As a valuable upgrade , the fully finished garage provides additional square footage-ideal for gatherings, a home gym, or entertainment space.All appliances convey with home.

    Zillow last checked:

    Listing updated:

    Listed by:

    Andres Hernandez TREC #827679 (210) 291-8739,

    Real Broker, LLC

    Source: LERA MLS,MLS#: 1859913MLS Logo

    Facts & features

    Interior

    Bedrooms & bathrooms
    • Bedrooms: 3
    • Bathrooms: 3
    • Full bathrooms: 2
    • 1/2 bathrooms: 1
    Primary bedroom
    • Features: Walk-In Closet(s), Multi-Closets, Ceiling Fan(s), Full Bath
    • Area: 238
    • Dimensions: 14 x 17
    Bedroom 2
    • Area: 154
    • Dimensions: 11 x 14
    Bedroom 3
    • Area: 154
    • Dimensions: 11 x 14
    Primary bathroom
    • Features: Tub/Shower Separate, Separate Vanity, Soaking Tub
    • Area: 288
    • Dimensions: 16 x 18
    Dining room
    • Area: 204
    • Dimensions: 12 x 17
    Family room
    • Area: 361
    • Dimensions: 19 x 19
    Kitchen
    • Area: 247
    • Dimensions: 13 x 19
    Living room
    • Area: 361
    • Dimensions: 19 x 19
    Office
    • Area: 154
    • Dimensions: 14 x 11
    Heating
    • Central, Electric
    Cooling
    • Central Air
    Appliances
    • Included: Washer, Dryer, Microwave, Range, Refrigerator, Disposal, Dishwasher, Water Softener Owned, Gas Water Heater
    • Laundry: Main Level, Washer Hookup, Dryer Connection
    Features
    • One Living Area, Liv/Din Combo, Kitchen Island, Pantry, Study/Library, Utility Room Inside, 1st Floor Lvl/No Steps, Open Floorplan, Walk-In Closet(s), Master Downstairs, Ceiling Fan(s), Chandelier, Solid Counter Tops, Custom Cabinets
    • Flooring: Ceramic Tile, Wood
    • Windows: Window Coverings
    • Has basement: No
    • Attic: Pull Down Storage
    • Number of fireplaces: 1
    • Fireplace features: One
    Interior area
    • Total interior livable area: 2,615 sqft

    Property

    Parking
    • Total spaces: 2
    • Parking features: Two Car Garage, Garage Door Opener
    • Garage spaces: 2
    Features
    • Levels: One
    • Stories: 1
    • Pool features: None
    Lot
    • Size: 0.66 Acres
    • Features: 1/2-1 Acre, Curbs, Street Gutters
    Details
    • Parcel number: 046951030150

    Construction

    Type & style
    • Home type: SingleFamily
    • Property subtype: Single Family Residence
    Materials
    • Stucco
    • Foundation: Slab
    • Roof: Metal
    Condition
    • Pre-Owned
    • New construction: No
    • Year built: 2023
    Details
    • Builder name: HHGC,LLC

    Utilities & green energy

    • Electric: CPS Energy
    • Gas: CPS Energy
    • Sewer: Septic
    • Water: SAWS, Water System

    Community & HOA

    Community
    • Features: None
    • Subdivision: Canyons At Scenic Loop
    HOA
    • Has HOA: Yes
    • HOA fee: $834 annually
    • HOA name: CANYONS AT SCENIC LOOP
    Location
    • Region: San Antonio

    Financial & listing details

    • Tax assessed value: $951,700
    • Annual tax amount: $17,540
    • Date on market: 4/21/2025
    • Cumulative days on market: 131 days
    • Listing terms: Conventional,FHA,VA Loan,TX Vet,Cash,USDA Loan
    • Road surface type: Paved

    Price history

    DateEventPrice
    9/16/2025Sold--
    Source: LERA MLS #1859913 Report a problem
    8/29/2025Pending sale$949,000$363/sqft
    Source: LERA MLS #1859913 Report a problem
    8/20/2025Contingent$949,000$363/sqft
    Source: LERA MLS #1859913 Report a problem
    7/27/2025Price change$949,000-5.1%$363/sqft
    Source: LERA MLS #1859913 Report a problem
    4/21/2025Listed for sale$999,999+915.2%$382/sqft
    Source: LERA MLS #1859913 Report a problem
    2/16/2021Listing removed--
    Source: LERA MLS #1471114 Report a problem
    1/11/2021Listed for sale$98,500$38/sqft
    Source: LERA MLS #1471114 Report a problem

    Public tax history

    YearProperty taxesTax assessment
    2025$11,767 -20.4%$951,700 +4.1%
    2024$14,778 -10.3%$913,900 +2.8%
    2023$16,466 +457.7%$889,230 +514.7%
    2022$2,953 +23%$144,670 +25.8%
    2021$2,400 $115,020
    2020$2,400 -0.9%$115,020 +2.7%
    2019$2,421 $112,020
    2018$2,421 -3.2%$112,020
    2017$2,502 $112,020
    2016-- $112,020 +16.2%
    2015-- $96,410
    Find assessor info on the county website

    Neighborhood: 78255

    Nearby schools

    GreatSchools rating
    Schools provided by the listing agent
    • District: Northside

    Source: LERA MLS. This data may not be complete. We recommend contacting the local school district to confirm school assignments for this home.

    Get a cash offer in 3 minutes
    Find out how much your home could sell for in as little as 3 minutes with a no-obligation cash offer.
    Estimated market value
    $902,200
    Get a cash offer in 3 minutes
    Find out how much your home could sell for in as little as 3 minutes with a no-obligation cash offer.
    Estimated market value
    $902,200