Skip main navigation
Sold
  • Price Unknown

    10034 N Richmond Ave, Kansas City, MO 64157

    4beds
    2,455sqft
    Single Family Residence
    Built in 2018
    0.28 Acres Lot
    $547,400 Zestimate®
    $--/sqft
    $3,211 Estimated rent

    Home value

    $547,400

    $520,000 - $575,000

    $3,211/mo

    Zestimate® history
    Loading
    Loading...

    Owner options

    List your home for rent

    $3,211/mo

    Rent Zestimate®

    Find your next renter with Zillow Rental Manager. Plus, with online applications, you can quickly screen prospective tenants – for free.

    Learn more

    $3,211/mo

    Rent Zestimate®

    Refinance and save

    $400/mo

    Est. payment

    Refinancing to a lower rate could help reduce your monthly payments and save thousands over the life of the loan.

    See today's rates

    $400/mo

    Est. payment

    Explore your selling options

    Work with a Zillow partner agent

    Leverage their expertise and Zillow's premium Showcase listings to get your home seen by more buyers.

    Get started

    List with your own agent

    Get your home in front of millions of buyers by listing it on Zillow.

    Learn how to do it

    Sell it yourself

    Take full control of how buyers see your home on Zillow by listing For Sale by Owner (FSBO).

    List your home

    What's special

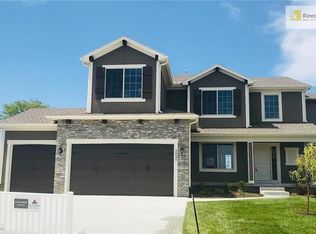
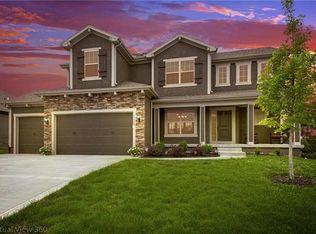
    Welcome to your new home in the serene Benson Place Fieldstone! This charming residence is nestled on over a quarter acre of peaceful property, featuring a desirable corner lot with an unbeatable view. With no future construction behind you, enjoy the tranquil sounds of nature without sacrificing convenience. This two-story home, complete with an unfinished basement ready for your personal touch, offers 4 spacious bedrooms, 3 full bathrooms, and a half bathroom across more than 2,400 square feet. Modern finishes add a touch of elegance throughout. The extended patio in the back is perfect for relaxing and soaking in the view. The kitchen is a cooks dream, boasting stainless steel appliances, granite countertops, a large walk-in pantry, and plenty of space to cook and entertain. On chilly days, cozy up by the gas fireplace in the living room. When the weather warms up, take a refreshing dip in the community pool. This home seamlessly blends comfort, convenience, and a picturesque setting. Come see it for yourself and imagine the possibilities!

    Zillow last checked:

    Listing updated:

    Listed by:

    Britany Goyen 913-345-9999,

    Coldwell Banker Distinctive Pr

    Bought with:

    Sharp Homes Team

    Epique Realty

    Source: Heartland MLS as distributed by MLS GRID,MLS#: 2498014MLS Logo

    Facts & features

    Interior

    Bedrooms & bathrooms
    • Bedrooms: 4
    • Bathrooms: 4
    • Full bathrooms: 3
    • 1/2 bathrooms: 1
    Primary bedroom
    • Features: Carpet, Walk-In Closet(s)
    • Level: Second
    • Area: 210 Square Feet
    • Dimensions: 14 x 15
    Bedroom 2
    • Features: Carpet
    • Level: Second
    • Area: 132 Square Feet
    • Dimensions: 11 x 12
    Bedroom 3
    • Features: Carpet, Walk-In Closet(s)
    • Level: Second
    • Area: 143 Square Feet
    • Dimensions: 11 x 13
    Bedroom 4
    • Features: Carpet
    • Level: Second
    • Area: 121 Square Feet
    • Dimensions: 11 x 11
    Primary bathroom
    • Features: Ceramic Tiles, Double Vanity, Granite Counters, Separate Shower And Tub
    • Level: Second
    • Area: 0 Square Feet
    Bathroom 2
    • Features: Ceramic Tiles, Granite Counters, Shower Over Tub
    • Level: Second
    Bathroom 3
    • Features: Ceramic Tiles, Double Vanity, Granite Counters, Shower Over Tub
    • Level: Second
    Breakfast room
    • Features: Wood Floor
    • Level: First
    • Area: 209 Square Feet
    • Dimensions: 11 x 19
    Dining room
    • Features: Wood Floor
    • Level: First
    • Area: 132 Square Feet
    • Dimensions: 12 x 11
    Great room
    • Features: Carpet, Fireplace
    • Level: First
    • Area: 255 Square Feet
    • Dimensions: 17 x 15
    Half bath
    • Features: Ceramic Tiles, Granite Counters
    • Level: First
    Kitchen
    • Features: Granite Counters, Kitchen Island, Pantry, Wood Floor
    • Level: First
    • Area: 210 Square Feet
    • Dimensions: 14 x 15
    Laundry
    • Features: Ceramic Tiles
    • Level: Second
    • Area: 64 Square Feet
    • Dimensions: 8 x 8
    Heating
    • Natural Gas, Heat Pump
    Cooling
    • Heat Pump
    Appliances
    • Laundry: Bedroom Level
    Features
    • Custom Cabinets, Kitchen Island, Pantry, Stained Cabinets, Walk-In Closet(s)
    • Flooring: Carpet, Wood
    • Basement: Concrete,Full,Bath/Stubbed,Sump Pump
    • Number of fireplaces: 1
    • Fireplace features: Great Room
    Interior area
    • Total structure area: 2,455
    • Total interior livable area: 2,455 sqft
    • Finished area above ground: 2,455

    Property

    Parking
    • Total spaces: 3
    • Parking features: Attached, Garage Faces Front
    • Attached garage spaces: 3
    Features
    • Patio & porch: Covered
    Lot
    • Size: 0.28 Acres
    • Features: City Lot, Level
    Details
    • Parcel number: 999999

    Construction

    Type & style
    • Home type: SingleFamily
    • Architectural style: Traditional
    • Property subtype: Single Family Residence
    Materials
    • Stone Veneer, Stucco, Wood Siding
    • Roof: Composition
    Condition
    • Year built: 2018
    Details
    • Builder model: Preston Ridge V
    • Builder name: Summit Homes

    Utilities & green energy

    • Sewer: Public Sewer
    • Water: Public
    Green energy
    • Green verification: ENERGY STAR Certified Homes
    • Energy efficient items: Appliances, Insulation, Thermostat

    Community & HOA

    Community
    • Subdivision: Benson Place Fieldstone
    HOA
    • Has HOA: Yes
    • Amenities included: Pool
    • HOA fee: $400 annually
    • HOA name: Benson Place
    Location
    • Region: Kansas City

    Financial & listing details

    • Tax assessed value: $89,830
    • Annual tax amount: $6,852
    • Date on market: 7/13/2024
    • Ownership: Corporate Relo
    • Road surface type: Paved

    Price history

    DateEventPrice
    9/4/2024Sold--
    Source: Heartland MLS as distributed by MLS GRID #2498014 Report a problem
    8/8/2024Pending sale$510,000$208/sqft
    Source: Heartland MLS as distributed by MLS GRID #2498014 Report a problem
    7/13/2024Listed for sale$510,000+30.8%$208/sqft
    Source: Heartland MLS as distributed by MLS GRID #2498014 Report a problem
    7/25/2019Sold--
    Source: Heartland MLS as distributed by MLS GRID #2138201 Report a problem
    6/14/2019Pending sale$389,950$159/sqft
    Source: ReeceNichols KCN #2138201 Report a problem
    6/12/2019Listed for sale$389,950$159/sqft
    Source: ReeceNichols KCN #2138201 Report a problem
    4/30/2019Pending sale$389,950$159/sqft
    Source: ReeceNichols KCN #2138201 Report a problem
    3/6/2019Price change$389,950+8.3%$159/sqft
    Source: ReeceNichols KCN #2138201 Report a problem
    2/7/2019Price change$359,950-2.7%$147/sqft
    Source: ReeceNichols KCN #2138201 Report a problem
    11/10/2018Listed for sale$369,950$151/sqft
    Source: ReeceNichols KCN #2138201 Report a problem

    Public tax history

    YearProperty taxesTax assessment
    2025$7,118 +4.8%$89,830 +10.7%
    2024$6,792 -0.9%$81,170
    2023$6,852 +13.2%$81,170 +16.9%
    2022$6,055 -0.4%$69,410
    2021$6,081 +1.9%$69,410 +7.3%
    2020$5,970 $64,660 +0%
    2019$5,970 +765.8%$64,657 +750.8%
    2018$690 $7,600 +11.1%
    2017-- $6,840
    Find assessor info on the county website

    Neighborhood: Shoal Creek

    Nearby schools

    GreatSchools rating
    Schools provided by the listing agent
    • Elementary: Shoal Creek
    • Middle: South Valley
    • High: Liberty North

    Source: Heartland MLS as distributed by MLS GRID. This data may not be complete. We recommend contacting the local school district to confirm school assignments for this home.

    Get a cash offer in 3 minutes
    Find out how much your home could sell for in as little as 3 minutes with a no-obligation cash offer.
    Estimated market value
    $547,400
    Get a cash offer in 3 minutes
    Find out how much your home could sell for in as little as 3 minutes with a no-obligation cash offer.
    Estimated market value
    $547,400