OFFER DEADLINE: June 23rd at 5 PM. Welcome to 10034 Park Woods Lane—a beautifully updated and meticulously maintained colonial nestled in the highly sought-after Burke Centre community. This home offers a perfect blend of timeless charm, modern updates, and unbeatable access to the very best of Northern Virginia living. Step inside to a sun-filled entry with gleaming hardwood floors that flow throughout the main level. The beautifully renovated kitchen is a chef’s dream, featuring crisp white shaker cabinetry, granite countertops, a stylish subway tile backsplash, stainless steel appliances—including a gas range—and abundant storage. The kitchen opens seamlessly into a formal dining room, which then flows into a bright and inviting living room complete with a cozy wood-burning fireplace. From here, step out to the expansive back deck and screened-in porch—ideal for relaxing or entertaining year-round. Upstairs, enjoy brand-new hardwood flooring and a freshly painted primary suite with a large walk-in closet and a spa-inspired ensuite bathroom featuring a custom tile shower, frameless glass door, luxury vanity with granite counters, and designer tile floors. Three additional spacious bedrooms with ample closet space share a beautifully updated full bathroom. The brand-new stairway carpet, all new windows in 2024, and the 2025 roof add to the peace of mind. Downstairs, the lower level features a custom-built bar with floating shelves, a wine fridge, and a striking brick accent wall. This level also includes a generous receation room with a second fireplace, another half bath, and a large laundry/storage room that can easily double as a home gym or workshop. The backyard is a true oasis—backing to serene woods for privacy and tranquility. Enjoy multiple outdoor spaces, including a large deck, a screened-in porch, and a lower-level deck with a fire pit. Burke Centre is known for its top-rated Fairfax County schools, miles of wooded trails, tot lots, and community centers with swimming pools and tennis courts. This home is located near Burke Lake Park, a local gem offering hiking, fishing, boating, and a golf course. Commuters will appreciate the proximity to VRE stations, Fairfax County Parkway, I-495, and multiple Metrobus routes for quick access to D.C. and surrounding areas. Nearby shopping includes Burke Centre Shopping Center, Giant Food, Safeway, Target, and plenty of local dining favorites. You'll also find convenient access to healthcare facilities, libraries, gyms, and community organizations that make Burke a beloved place to call home.
Sold for $801,127
$801,127
10034 Park Woods Ln, Burke, VA 22015
4beds
1,877sqft
Single Family Residence
Built in 1983
5,905 Square Feet Lot
$819,600 Zestimate®
$427/sqft
$3,472 Estimated rent
Home value
$819,600
$770,000 - $877,000
$3,472/mo
Zestimate® history
Owner options
List your home for rent
$3,472/mo
Rent Zestimate®
Find your next renter with Zillow Rental Manager. Plus, with online applications, you can quickly screen prospective tenants – for free.
$3,472/mo
Rent Zestimate®
Refinance and save
$5,245/mo
Est. payment
Refinancing to a lower rate could help reduce your monthly payments and save thousands over the life of the loan.
$5,245/mo
Est. payment
Explore your selling options
Work with a Zillow partner agent
Leverage their expertise and Zillow's premium Showcase listings to get your home seen by more buyers.
Get startedList with your own agent
Get your home in front of millions of buyers by listing it on Zillow.
Learn how to do itSell it yourself
Take full control of how buyers see your home on Zillow by listing For Sale by Owner (FSBO).
List your homeWhat's special
Second fireplaceCozy wood-burning fireplaceBacking to serene woodsStriking brick accent wallCustom tile showerCustom-built barGranite countertops
Zillow last checked:
Listing updated:
Listed by:
Dave Moya 703-307-4609,
KW Metro Center,
Listing Team: Three Stones Residential
Bought with:
Kristian Sonsteby, SP40003575
KW Metro Center
Source: Bright MLS,MLS#: VAFX2247784
Facts & features
Interior
Bedrooms & bathrooms
- Bedrooms: 4
- Bathrooms: 4
- Full bathrooms: 2
- 1/2 bathrooms: 2
- Main level bathrooms: 1
Rooms
- Room types: Living Room, Dining Room, Primary Bedroom, Bedroom 2, Bedroom 3, Bedroom 4, Kitchen, Foyer, Recreation Room, Utility Room
Primary bedroom
- Features: Flooring - Solid Hardwood
- Level: Upper
- Area: 187 Square Feet
- Dimensions: 17 X 11
Bedroom 2
- Features: Flooring - Solid Hardwood
- Level: Upper
- Area: 156 Square Feet
- Dimensions: 13 X 12
Bedroom 3
- Features: Flooring - Solid Hardwood
- Level: Upper
- Area: 165 Square Feet
- Dimensions: 15 X 11
Bedroom 4
- Features: Flooring - Solid Hardwood
- Level: Upper
- Area: 99 Square Feet
- Dimensions: 11 X 9
Dining room
- Features: Flooring - Solid Hardwood
- Level: Main
- Area: 90 Square Feet
- Dimensions: 10 X 9
Foyer
- Features: Flooring - HardWood
- Level: Main
- Area: 49 Square Feet
- Dimensions: 7 X 7
Kitchen
- Features: Flooring - Solid Hardwood
- Level: Main
- Area: 143 Square Feet
- Dimensions: 13 X 11
Living room
- Features: Fireplace - Wood Burning, Flooring - Solid Hardwood
- Level: Main
- Area: 240 Square Feet
- Dimensions: 20 X 12
Recreation room
- Level: Lower
Utility room
- Level: Lower
Heating
- Forced Air, Natural Gas
Cooling
- Ceiling Fan(s), Central Air, Electric
Appliances
- Included: Dishwasher, Disposal, Dryer, Extra Refrigerator/Freezer, Ice Maker, Microwave, Oven/Range - Gas, Refrigerator, Washer, Gas Water Heater
- Laundry: Washer In Unit, Dryer In Unit
Features
- Combination Dining/Living, Primary Bath(s), Chair Railings, Crown Molding, Dining Area, Recessed Lighting, Walk-In Closet(s)
- Flooring: Wood
- Basement: Connecting Stairway,Full,Partially Finished
- Number of fireplaces: 2
- Fireplace features: Mantel(s), Screen
Interior area
- Total structure area: 1,877
- Total interior livable area: 1,877 sqft
- Finished area above ground: 1,668
- Finished area below ground: 209
Property
Parking
- Total spaces: 1
- Parking features: Garage Door Opener, Garage Faces Front, Asphalt, Attached
- Attached garage spaces: 1
- Has uncovered spaces: Yes
Accessibility
- Accessibility features: None
Features
- Levels: Three
- Stories: 3
- Patio & porch: Deck, Porch, Screened
- Exterior features: Other
- Pool features: Community
- Fencing: Back Yard
Lot
- Size: 5,905 Square Feet
- Features: Backs to Trees, Cul-De-Sac, Suburban
Details
- Additional structures: Above Grade, Below Grade
- Parcel number: 0774 17 0042
- Zoning: 372
- Special conditions: Standard
Construction
Type & style
- Home type: SingleFamily
- Architectural style: Colonial
- Property subtype: Single Family Residence
Materials
- Vinyl Siding
- Foundation: Concrete Perimeter
Condition
- Excellent
- New construction: No
- Year built: 1983
Details
- Builder model: WETHERSFIELD
Utilities & green energy
- Sewer: Public Sewer
- Water: Public
Community & HOA
Community
- Subdivision: Burke Centre
HOA
- Has HOA: Yes
- Amenities included: Basketball Court, Common Grounds, Community Center, Pool, Tennis Court(s), Tot Lots/Playground
- Services included: Common Area Maintenance, Reserve Funds, Snow Removal, Trash
- HOA fee: $264 quarterly
- HOA name: BURKE CENTRE CONSERVANCY
Location
- Region: Burke
Financial & listing details
- Price per square foot: $427/sqft
- Tax assessed value: $701,110
- Annual tax amount: $8,105
- Date on market: 6/19/2025
- Listing agreement: Exclusive Right To Sell
- Listing terms: FHA,Cash,Conventional,VA Loan
- Ownership: Fee Simple
Price history
| Date | Event | Price |
|---|---|---|
| 7/10/2025 | Sold | $801,127+3.4%$427/sqft |
Source:  Bright MLS #VAFX2247784 Report a problem Bright MLS #VAFX2247784 Report a problem | ||
| 6/24/2025 | Pending sale | $775,000$413/sqft |
Source: Bright MLS #VAFX2247784 Report a problem | ||
| 6/19/2025 | Listed for sale | $775,000+76.1%$413/sqft |
Source: Bright MLS #VAFX2247784 Report a problem | ||
| 4/12/2013 | Sold | $440,000+0.5%$234/sqft |
Source: Public Record Report a problem | ||
| 3/15/2013 | Listed for sale | $438,000$233/sqft |
Source: McEnearney Associates, Inc. #FX8030498 Report a problem | ||
Public tax history
| Year | Property taxes | Tax assessment |
|---|---|---|
| 2025 | $8,105 +6.8% | $701,110 +7.1% |
| 2024 | $7,586 +6.4% | $654,780 +3.6% |
| 2023 | $7,131 +9.6% | $631,900 +11.1% |
| 2022 | $6,507 | $569,000 +7.4% |
| 2021 | -- | $529,640 +3.1% |
| 2020 | $6,081 +4.6% | $513,800 +4.6% |
| 2019 | $5,814 +2.2% | $491,230 +2.2% |
| 2018 | $5,691 +5.7% | $480,830 +3.7% |
| 2017 | $5,385 +3% | $463,850 +2.8% |
| 2016 | $5,227 +13.8% | $451,200 +9.6% |
| 2015 | $4,595 +0.2% | $411,710 |
| 2014 | $4,584 | $411,710 +1.9% |
| 2013 | -- | $404,030 +5.1% |
| 2012 | -- | $384,310 +2.7% |
| 2011 | -- | $374,210 |
| 2010 | -- | $374,210 |
| 2009 | -- | $374,210 -20.7% |
| 2008 | -- | $471,760 |
| 2007 | -- | $471,760 +67.1% |
| 2003 | -- | $282,360 +23.8% |
| 2002 | -- | $228,150 +9% |
| 2001 | -- | $209,310 |
Find assessor info on the county website
Neighborhood: 22015
Nearby homes
- $778,9004 bd4 ba1.8k sqft10032 Park Woods Ln, Burke, VA 22015Off Market
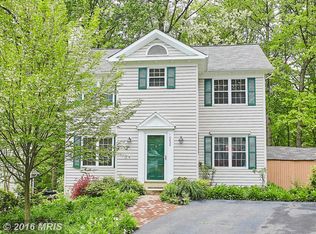
- $803,6005 bd3 ba1.8k sqft10036 Park Woods Ln, Burke, VA 22015Off Market
- $740,2003 bd3 ba1.8k sqft10030 Park Woods Ln, Burke, VA 22015Off Market
- $768,2004 bd4 ba2.5k sqft10035 Park Woods Ln, Burke, VA 22015Off Market
- $668,5003 bd3 ba1k sqft10022 Park Woods Ln, Burke, VA 22015Off Market
- $766,4004 bd3 ba1.8k sqft10028 Park Woods Ln, Burke, VA 22015Off Market
- $689,0004 bd3 ba1.8k sqft10024 Park Woods Ln, Burke, VA 22015Sold
- $688,2004 bd3 ba1k sqft10020 Park Woods Ln, Burke, VA 22015Off Market
Nearby schools
GreatSchools rating
- 9/10Terra Centre Elementary SchoolGrades: PK-6Distance: 0.3 mi
- 8/10Robinson SecondaryGrades: 7-12Distance: 2 mi
Schools provided by the listing agent
- Elementary: Terra Centre
- Middle: Robinson Secondary School
- High: Robinson Secondary School
- District: Fairfax County Public Schools
Source: Bright MLS. This data may not be complete. We recommend contacting the local school district to confirm school assignments for this home.
Get a cash offer in 3 minutes
Find out how much your home could sell for in as little as 3 minutes with a no-obligation cash offer.
Estimated market value
$819,600
Get a cash offer in 3 minutes
Find out how much your home could sell for in as little as 3 minutes with a no-obligation cash offer.
Estimated market value
$819,600
- Virginia
- Fairfax County
- Burke
- 22015
- 10034 Park Woods Ln
Nearby cities
Nearby zip codes
Other Burke Topics
