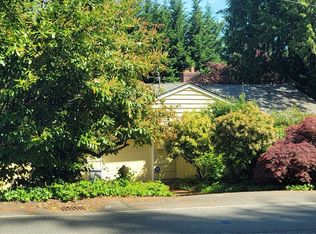
Exceptional opportunity in West Bellevue. Preliminary engineering review and conceptual site planning also highlight significant redevelopment potential. An engineer-prepared conceptual site plan illustrates four townhomes with a two-ADU option under Bellevue’s current middle housing regulations. Additional density opportunities may be available subject to transit qualifications, city approval, permitting requirements, and applicable development standards. Alternatively, this 3-bedroom, 1-bath daylight rambler sits on an approximately 8,462 SF lot just minutes from Downtown Bellevue, Bellevue Square, major employers, walk to Chism or Meydenbauer Beaches, various parks, transit, and light rail. Conceptual renovation renderings included in the listing illustrate the potential to transform the existing residence into a beautifully updated home, including concepts for modernized living spaces and a potential lower-level MIL/guest suite configuration. Renderings are provided for illustrative purposes only and are not to scale. Whether you’re seeking a renovation project, multigenerational living opportunity, investment property, or future development site, this property offers exceptional flexibility in one of Bellevue’s most desirable locations.Buyer to independently verify zoning, development potential, density, ADU opportunities, square footage, permits, and feasibility to their own satisfaction.
Active
Listed by: Towne Realty • Yvette A. Hobzek
Price cut: $200K (7/28)
$1,950,000
10034 SE 8th, Bellevue, WA 98004
3beds
2,000sqft
Single Family Residence
Built in 1954
8,463 Square Feet Lot
$1,879,800 Zestimate®
$975/sqft
$-- HOA
What's special
- 79 days
- 616
- 15
Zillow last checked:
Listing updated:
Listed by:
Yvette A. Hobzek,
Towne Realty
Source: NWMLS as distributed by MLS GRID,MLS#: 2539863
Facts & features
Interior
Bedrooms & bathrooms
- Bedrooms: 3
- Bathrooms: 1
- Full bathrooms: 1
- Main level bathrooms: 1
- Main level bedrooms: 2
Bedroom
- Description: In attic
- Level: Second
Bedroom
- Level: Main
Bedroom
- Level: Main
Bathroom full
- Level: Main
Entry hall
- Level: Main
Family room
- Level: Lower
Kitchen with eating space
- Level: Main
Living room
- Level: Main
Utility room
- Level: Lower
Heating
- Fireplace, Forced Air, Electric
Cooling
- None
Appliances
- Included: Refrigerator, Stove(s)/Range(s), Refrigerator(s)
Features
- Dining Room
- Flooring: Concrete, Hardwood, Vinyl
- Basement: Partially Finished
- Number of fireplaces: 2
- Fireplace features: Wood Burning, Lower Level: 1, Main Level: 1, Fireplace
Interior area
- Total structure area: 2,000
- Total interior livable area: 2,000 sqft
Property
Parking
- Total spaces: 1
- Parking features: Attached Garage
- Has attached garage: Yes
- Covered spaces: 1
Features
- Levels: One
- Stories: 1
- Entry location: Main
- Patio & porch: Dining Room, Fireplace
Lot
- Size: 8,463 Square Feet
Details
- Parcel number: 5492200065
- Zoning: R2
- Zoning description: Jurisdiction: City
- Special conditions: Standard
Construction
Type & style
- Home type: SingleFamily
- Architectural style: 1 Story w/Bsmnt.
- Property subtype: Single Family Residence
Materials
- Wood Siding
- Roof: Composition
Condition
- Year built: 1954
- Major remodel year: 1954
Utilities & green energy
- Electric: Company: PSE
- Sewer: Sewer Connected, Company: City of Bellevue
- Water: Public, Company: City of Bellevue
- Utilities for property: Xfinity
Community & HOA
Community
- Subdivision: West Bellevue
Location
- Region: Bellevue
Financial & listing details
- Price per square foot: $975/sqft
- Tax assessed value: $1,581,000
- Annual tax amount: $11,763
- Date on market: 7/10/2026
- Cumulative days on market: 53 days
- Listing terms: Conventional
- Inclusions: Refrigerator(s), Stove(s)/Range(s)
Estimated market value
$1,879,800
$1.79M - $1.97M
$3,310/mo
Price history
| Date | Event | Price |
|---|---|---|
| 7/28/2026 | Price change | $1,950,000-9.3%$975/sqft |
Source:  NWMLS as distributed by MLS GRID #2539863 Report a problem NWMLS as distributed by MLS GRID #2539863 Report a problem | ||
| 6/30/2026 | Pending sale | $2,150,000$1,075/sqft |
Source: NWMLS as distributed by MLS GRID #2539863 Report a problem | ||
| 6/14/2026 | Listed for sale | $2,150,000$1,075/sqft |
Source: NWMLS as distributed by MLS GRID #2539863 Report a problem | ||
Public tax history
| Year | Property taxes | Tax assessment |
|---|---|---|
| 2025 | $11,763 +1.4% | $1,581,000 |
| 2024 | $11,602 -1.2% | $1,581,000 +5.3% |
| 2023 | $11,748 -1.3% | $1,502,000 -10.6% |
| 2022 | $11,903 +16.5% | $1,681,000 +35.1% |
| 2021 | $10,219 +5.1% | $1,244,000 +13.4% |
| 2020 | $9,721 +25.2% | $1,097,000 +23.3% |
| 2019 | $7,766 +7.2% | $890,000 +1.1% |
| 2018 | $7,241 +2% | $880,000 +14.1% |
| 2017 | $7,102 +34.2% | $771,000 +13.5% |
| 2016 | $5,291 | $679,000 +6.9% |
| 2015 | $5,291 | $635,000 +6.7% |
| 2014 | $5,291 | $595,000 +22.2% |
| 2013 | $5,291 | $487,000 +8.7% |
| 2012 | -- | $448,000 |
| 2011 | -- | $448,000 -5.1% |
| 2010 | -- | $472,000 |
| 2009 | -- | $472,000 +31.8% |
| 2007 | -- | $358,000 +9.8% |
| 2006 | -- | $326,000 +8.7% |
| 2005 | -- | $300,000 +20% |
| 2001 | $2,381 +0.5% | $250,000 +11.1% |
| 2000 | $2,368 | $225,000 |
Find assessor info on the county website
Monthly payment
Est. payment
Payment breakdown
Explore the cost of this home by adjusting the details. Changes won't be saved.Climate risks
Neighborhood: Meydenbauer
Nearby schools
Schools provided by the listing agent
- Elementary: Enatai Elem
- High: Bellevue High
Source: NWMLS as distributed by MLS GRID. This data may not be complete. We recommend contacting the local school district to confirm school assignments for this home.
Similar homes
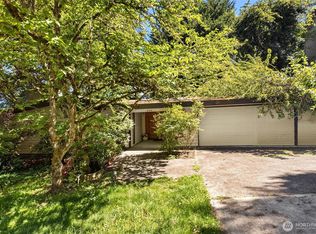
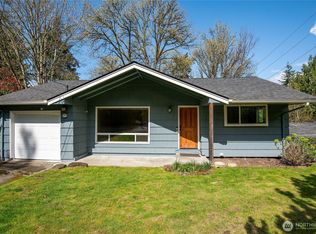
- $1,780,0004 bd3 ba2.3k sqft325 105th Ave SE, Bellevue, WA 98004Active
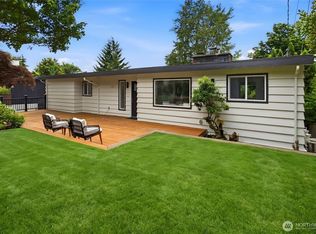 MLS ID #2575807, Sheryl Yang. NWMLS as distributed by MLS GRID
 - $1,375,0003 bd2 ba1.5k sqft16217 NE 25th Street, Bellevue, WA 98008Active
 MLS ID #2574228, Lisa Novak. NWMLS as distributed by MLS GRID
 - $1,850,0004 bd3 ba2.4k sqft8430 SE 45th Street, Mercer Island, WA 98040Active
 MLS ID #2567417, Richard Liu. NWMLS as distributed by MLS GRID
 - $1,419,9954 bd2 ba1.7k sqft627 166th Avenue NE, Bellevue, WA 98008Active
 MLS ID #2572224, Geetika Nagpal. NWMLS as distributed by MLS GRID
