Welcome to an exceptional opportunity in the highly sought-after Magnolia Walk community, ideally located just minutes from the heart of Huntersville. Enjoy effortless access to I-77, I-485, and all the dining, shopping, and lifestyle conveniences the area has to offer. Built in 2020 and meticulously maintained, this stunning 4-bedroom, 3.5-bath residence offers the perfect blend of modern design, functionality, and upscale comfort. From the moment you enter, you’re greeted by an abundance of natural light and a thoughtfully designed open-concept layout enhanced by beautiful luxury vinyl plank flooring throughout the main level. The chef-inspired kitchen is both stylish and functional, featuring granite countertops, stainless steel appliances, a spacious walk-in pantry, and seamless flow into the main living and dining areas—ideal for both everyday living and entertaining. The main-level primary suite serves as a private retreat, complete with a generous walk-in closet and a well-appointed en-suite bath. A versatile flex space near the entry offers endless possibilities—perfect for a home office, fitness area, or elegant sitting room—while a convenient drop zone and laundry room add to the home’s practical appeal on the main level. Upstairs, an expansive loft provides an incredible secondary living space, ideal for entertaining, relaxing, or creating a media or game room. Three generously sized bedrooms and two full baths—including an additional en-suite—offer comfort and privacy for family and guests alike. Step outside to your private outdoor oasis, featuring a covered patio and an extended custom paved patio overlooking a fully fenced, wooded backyard—perfect for entertaining or unwinding in a serene setting. Residents of Magnolia Walk enjoy access to an open community space for gathering, a scenic walking trail leading to Huntersville Family Fitness & Aquatics, further enhancing the lifestyle this community provides. This is a rare opportunity to own a such a home office a quiet street that perfectly combines location, luxury, and livability. Video tour available!
Closed
$538,500
10034 Sweetbriar Rose Ct, Huntersville, NC 28078
4beds
2,832sqft
Single Family Residence
Built in 2020
0.15 Acres Lot
$537,700 Zestimate®
$190/sqft
$3,079 Estimated rent
Home value
$537,700
$500,000 - $575,000
$3,079/mo
Zestimate® history
Owner options
List your home for rent
$3,079/mo
Rent Zestimate®
Find your next renter with Zillow Rental Manager. Plus, with online applications, you can quickly screen prospective tenants – for free.
$3,079/mo
Rent Zestimate®
Refinance and save
$3,401/mo
Est. payment
Refinancing to a lower rate could help reduce your monthly payments and save thousands over the life of the loan.
$3,401/mo
Est. payment
Explore your selling options
Work with a Zillow partner agent
Leverage their expertise and Zillow's premium Showcase listings to get your home seen by more buyers.
Get startedList with your own agent
Get your home in front of millions of buyers by listing it on Zillow.
Learn how to do itSell it yourself
Take full control of how buyers see your home on Zillow by listing For Sale by Owner (FSBO).
List your homeWhat's special
Extended custom paved patioChef-inspired kitchenFully fenced wooded backyardGranite countertopsCovered patioAbundance of natural lightGenerous walk-in closet
Zillow last checked:
Listing updated:
Listed by:
Jon Lewandowski jonlewandowski1@gmail.com,
LPT Realty, LLC
Bought with:
Courtney Charzuk
Coldwell Banker Realty
Source: Canopy MLS as distributed by MLS GRID,MLS#: 4357985
Facts & features
Interior
Bedrooms & bathrooms
- Bedrooms: 4
- Bathrooms: 4
- Full bathrooms: 3
- 1/2 bathrooms: 1
- Main level bedrooms: 1
Primary bedroom
- Features: Ceiling Fan(s), En Suite Bathroom, Garden Tub, Walk-In Closet(s)
- Level: Main
- Area: 232 Square Feet
- Dimensions: 14' 6" X 16' 0"
Bedroom s
- Features: Ceiling Fan(s), Walk-In Closet(s)
- Level: Upper
- Area: 120 Square Feet
- Dimensions: 10' 0" X 12' 0"
Bedroom s
- Features: Ceiling Fan(s), Walk-In Closet(s)
- Level: Upper
- Area: 120 Square Feet
- Dimensions: 10' 0" X 12' 0"
Bedroom s
- Features: Ceiling Fan(s), En Suite Bathroom, Vaulted Ceiling(s)
- Level: Upper
- Area: 134.29 Square Feet
- Dimensions: 10' 4" X 13' 0"
Dining area
- Features: Kitchen Island, Open Floorplan, Storage, Walk-In Pantry
- Level: Main
- Area: 181.7 Square Feet
- Dimensions: 18' 2" X 10' 0"
Great room
- Features: Ceiling Fan(s), Open Floorplan
- Level: Main
- Area: 236.21 Square Feet
- Dimensions: 18' 2" X 13' 0"
Loft
- Features: Attic Stairs Pulldown, Ceiling Fan(s)
- Level: Upper
- Area: 408.44 Square Feet
- Dimensions: 20' 3" X 20' 2"
Study
- Features: Ceiling Fan(s)
- Level: Main
- Area: 147.96 Square Feet
- Dimensions: 12' 4" X 12' 0"
Heating
- Central
Cooling
- Ceiling Fan(s), Central Air, Electric, ENERGY STAR Qualified Equipment, Zoned
Appliances
- Included: Bar Fridge, Dishwasher, Disposal, Dryer, Electric Range, Exhaust Fan, Gas Water Heater, Microwave, Oven, Refrigerator with Ice Maker, Self Cleaning Oven, Washer
- Laundry: Electric Dryer Hookup, In Hall, Main Level, Washer Hookup
Features
- Attic Other, Built-in Features, Drop Zone, Soaking Tub, Kitchen Island, Open Floorplan, Storage, Walk-In Closet(s), Walk-In Pantry
- Flooring: Carpet, Laminate, Tile
- Doors: Insulated Door(s)
- Windows: Insulated Windows, Window Treatments
- Has basement: No
- Attic: Other,Pull Down Stairs
Interior area
- Total structure area: 2,832
- Total interior livable area: 2,832 sqft
- Finished area above ground: 2,832
- Finished area below ground: 0
Property
Parking
- Total spaces: 4
- Parking features: Attached Garage, Garage Door Opener, Garage Faces Front, Parking Space(s), Garage on Main Level
- Attached garage spaces: 2
- Uncovered spaces: 2
Features
- Levels: Two
- Stories: 2
- Patio & porch: Covered, Front Porch, Patio, Rear Porch
- Fencing: Back Yard,Fenced
- Waterfront features: None
Lot
- Size: 0.15 Acres
- Features: Wooded
Details
- Parcel number: 01741415
- Zoning: NR
- Special conditions: Standard
Construction
Type & style
- Home type: SingleFamily
- Property subtype: Single Family Residence
Materials
- Hardboard Siding, Shingle/Shake
- Foundation: Slab
Condition
- New construction: No
- Year built: 2020
Details
- Builder model: Amelia
Utilities & green energy
- Sewer: Public Sewer
- Water: City
- Utilities for property: Cable Available, Cable Connected, Electricity Connected, Underground Power Lines, Underground Utilities, Wired Internet Available
Community & HOA
Community
- Features: Sidewalks, Walking Trails
- Security: Carbon Monoxide Detector(s), Security System, Smoke Detector(s)
- Subdivision: Magnolia Walk
HOA
- Has HOA: Yes
- HOA fee: $162 quarterly
- HOA name: Cams Management
Location
- Region: Huntersville
Financial & listing details
- Price per square foot: $190/sqft
- Tax assessed value: $540,300
- Annual tax amount: $4,100
- Date on market: 3/24/2026
- Cumulative days on market: 6 days
- Listing terms: Cash,Conventional,FHA,VA Loan
- Electric utility on property: Yes
- Road surface type: Concrete, Paved
Price history
| Date | Event | Price |
|---|---|---|
| 5/12/2026 | Sold | $538,500+0.1%$190/sqft |
Source:  Canopy MLS as distributed by MLS GRID #4357985 Report a problem Canopy MLS as distributed by MLS GRID #4357985 Report a problem | ||
| 3/31/2026 | Pending sale | $538,000$190/sqft |
Source: Canopy MLS as distributed by MLS GRID #4357985 Report a problem | ||
| 3/29/2026 | Price change | $538,000-2.2%$190/sqft |
Source: Canopy MLS as distributed by MLS GRID #4357985 Report a problem | ||
| 3/25/2026 | Listed for sale | $549,888+33.5%$194/sqft |
Source: Canopy MLS as distributed by MLS GRID #4357985 Report a problem | ||
| 12/9/2020 | Sold | $412,000$145/sqft |
Source: Public Record Report a problem | ||
Public tax history
| Year | Property taxes | Tax assessment |
|---|---|---|
| 2025 | $4,100 +1.4% | $540,300 |
| 2024 | $4,043 +9.1% | $540,300 |
| 2023 | $3,706 +26.7% | $540,300 +67.8% |
| 2022 | $2,924 +0.6% | $321,900 |
| 2021 | $2,907 | $321,900 |
Find assessor info on the county website
Neighborhood: 28078
Nearby homes
- $546,3004 bd4 ba2.6k sqft10034 Sweetbriar Rose Ct #37, Huntersville, NC 28078Off Market

- $541,5004 bd3 ba2.5k sqft10038 Sweetbriar Rose Ct #38, Huntersville, NC 28078Off Market
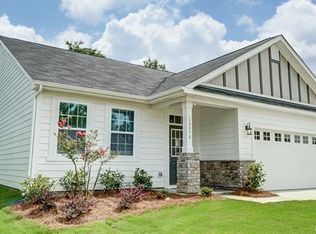
- $524,0004 bd3 ba2.6k sqft10038 Sweetbriar Rose Ct, Huntersville, NC 28078Sold
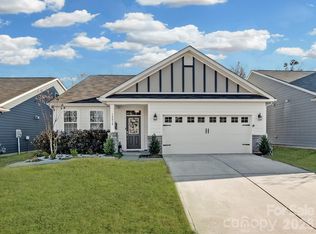
- $621,1005 bd4 ba3.3k sqft10030 Sweetbriar Rose Ct, Huntersville, NC 28078Off Market
- $516,0004 bd3 ba2.2k sqft10026 Sweetbriar Rose Ct, Huntersville, NC 28078Off Market
- $---- bd-- ba-- sqftSweetbriar Rose Ct, Huntersville, NC 28078Off Market
- $---- bd-- ba-- sqftSweetbriar Rose Ct, Huntersville, NC 28078Off Market
- $558,0004 bd3 ba2.7k sqft10042 Sweetbriar Rose Ct, Huntersville, NC 28078Off Market
Nearby schools
GreatSchools rating
- 4/10Legette Blythe ElementaryGrades: PK-5Distance: 1.3 mi
- 2/10John M Alexander MiddleGrades: 6-8Distance: 1.3 mi
- 6/10North Mecklenburg HighGrades: 9-12Distance: 1.6 mi
Schools provided by the listing agent
- Elementary: Blythe
- Middle: J.M. Alexander
- High: North Mecklenburg
Source: Canopy MLS as distributed by MLS GRID. This data may not be complete. We recommend contacting the local school district to confirm school assignments for this home.
Get a cash offer in 3 minutes
Find out how much your home could sell for in as little as 3 minutes with a no-obligation cash offer.
Estimated market value
$537,700
Get a cash offer in 3 minutes
Find out how much your home could sell for in as little as 3 minutes with a no-obligation cash offer.
Estimated market value
$537,700
- North Carolina
- Mecklenburg County
- Huntersville
- 28078
- 10034 Sweetbriar Rose Ct
Nearby cities
Nearby zip codes
Other Huntersville Topics
