Can you say WOW... located in the custom home luxury gated community of Melton Ranch this home has amazing high end finishes and features. If you like to entertain family and friends you will love this home. Starting outside, the home features a large covered patio with heaters and misting system and an amazing floor to ceiling two-way fireplace with plenty of seating for large gatherings. The outdoor kitchen with its own pergola will make hosting BBQ events super easy. The large sparkling pool will provide hours of entertainment for your family and guests. The pool also includes a removable net cover to protect the little ones from entering the pool unsupervised. Next to the pool is a heated Zero edge hot tub, perfect for those cool Arizona evening The hot tub also includes a removable net cover. If you like to play yard games you will love the large synthetic grass play area. Toward the back of the property is another pergola covered seating area and fire pit. Need space for your recreational toys or all those collector cars, then check out the 2000+ sq foot RV garage with double doors (14' and 12' doors). If you don't need the garage space then you could turn this into an indoor basketball or pickleball court. Attached to the RV garage is an additional 228 sq ft (not included in overall square footage) climate controlled bonus room and full bath. The bonus room is currently set up as a home gym. WOW, all this and we have not even made it inside yet. Indoors you will find 4 bedrooms all ensuite, large chef kitchen with multiple ovens, dishwashers and wine bar, great room cozy fireplace with 26' accordion door leading to the patio, a formal dining room, movie theatre room, bonus/playroom, and den/office with built-in desk/selves and secret access to the safe room. The home is wired with cat 5 cabling for full home automation. The home is minutes from all the outdoor recreation amenities of Peoria, shopping, dining, healthcare and schools. There is so much more so come and take a look, fall in love and make this your new home.
Sold for $2,100,000
$2,100,000
10034 W VILLA LINDO Drive, Peoria, AZ 85383
4beds
6baths
5,046sqft
Single Family Residence
Built in 2017
0.8 Acres Lot
$2,382,000 Zestimate®
$416/sqft
$6,429 Estimated rent
Home value
$2,382,000
$2.19M - $2.60M
$6,429/mo
Zestimate® history
Owner options
List your home for rent
$6,429/mo
Rent Zestimate®
Find your next renter with Zillow Rental Manager. Plus, with online applications, you can quickly screen prospective tenants – for free.
$6,429/mo
Rent Zestimate®
Refinance and save
$12,685/mo
Est. payment
Refinancing to a lower rate could help reduce your monthly payments and save thousands over the life of the loan.
$12,685/mo
Est. payment
Explore your selling options
Work with a Zillow partner agent
Leverage their expertise and Zillow's premium Showcase listings to get your home seen by more buyers.
Get startedList with your own agent
Get your home in front of millions of buyers by listing it on Zillow.
Learn how to do itSell it yourself
Take full control of how buyers see your home on Zillow by listing For Sale by Owner (FSBO).
List your homeWhat's special
Bonus roomGarage spaceLarge sparkling poolFormal dining roomGreat room cozy fireplaceDouble doorsLarge chef kitchen
Zillow last checked:
Listing updated:
Listed by:
Barbara Woyak 602-329-6655,
Keller Williams Realty Sonoran Living,
Joshua Woyak 480-650-0915,
Keller Williams Realty Sonoran Living
Bought with:
Roger A Van Camp, BR004393000
Van Camp, Inc.
Source: ARMLS,MLS#: 6573010
Facts & features
Interior
Bedrooms & bathrooms
- Bedrooms: 4
- Bathrooms: 6
Heating
- Natural Gas
Cooling
- Central Air
Appliances
- Included: Gas Cooktop, Water Purifier
Features
- High Speed Internet, Double Vanity, Eat-in Kitchen, Breakfast Bar, 9+ Flat Ceilings, No Interior Steps, Kitchen Island, Pantry, Full Bth Master Bdrm, Separate Shwr & Tub
- Flooring: Carpet, Stone, Wood
- Windows: Solar Screens, Double Pane Windows
- Has basement: No
- Has fireplace: Yes
- Fireplace features: Fire Pit, Double Sided, Exterior Fireplace, Master Bedroom, Gas
Interior area
- Total structure area: 5,046
- Total interior livable area: 5,046 sqft
Property
Parking
- Total spaces: 16
- Parking features: RV Access/Parking, Gated, RV Gate, Garage Door Opener, Extended Length Garage, Direct Access, Attch'd Gar Cabinets, Over Height Garage, RV Garage
- Garage spaces: 11
- Uncovered spaces: 5
Features
- Stories: 1
- Patio & porch: Covered, Patio
- Exterior features: Playground, Misting System, Built-in Barbecue
- Has private pool: Yes
- Has spa: Yes
- Spa features: Heated, Private
- Fencing: Block
Lot
- Size: 0.8 Acres
- Features: Sprinklers In Rear, Sprinklers In Front, Synthetic Grass Frnt, Synthetic Grass Back, Auto Timer H2O Front, Auto Timer H2O Back
Details
- Parcel number: 20108084
Construction
Type & style
- Home type: SingleFamily
- Property subtype: Single Family Residence
Materials
- Stucco, Wood Frame, Painted
- Roof: Tile
Condition
- Year built: 2017
Utilities & green energy
- Sewer: Public Sewer
- Water: City Water
Community & HOA
Community
- Features: Gated
- Security: Fire Sprinkler System, Security System Owned
- Subdivision: MELTON RANCH 1
HOA
- Has HOA: Yes
- Services included: Maintenance Grounds
- HOA fee: $567 quarterly
- HOA name: Melton Ranch
- HOA phone: 623-572-7579
Location
- Region: Peoria
Financial & listing details
- Price per square foot: $416/sqft
- Tax assessed value: $1,574,600
- Annual tax amount: $8,215
- Date on market: 7/6/2023
- Cumulative days on market: 40 days
- Listing terms: Cash,Conventional,VA Loan
- Ownership: Fee Simple
Price history
| Date | Event | Price |
|---|---|---|
| 10/23/2023 | Sold | $2,100,000-8.7%$416/sqft |
Source:  ARMLS #6573010 Report a problem ARMLS #6573010 Report a problem | ||
| 10/8/2023 | Pending sale | $2,300,000$456/sqft |
Source: ARMLS #6573010 Report a problem | ||
| 9/26/2023 | Price change | $2,300,000-2.1%$456/sqft |
Source: ARMLS #6573010 Report a problem | ||
| 8/31/2023 | Listed for sale | $2,350,000$466/sqft |
Source: ARMLS #6573010 Report a problem | ||
| 8/22/2023 | Pending sale | $2,350,000$466/sqft |
Source: ARMLS #6573010 Report a problem | ||
| 8/22/2023 | Listed for sale | $2,350,000$466/sqft |
Source: ARMLS #6573010 Report a problem | ||
| 7/6/2023 | Pending sale | $2,350,000$466/sqft |
Source: ARMLS #6573010 Report a problem | ||
| 7/6/2023 | Listed for sale | $2,350,000+1258.4%$466/sqft |
Source: ARMLS #6573010 Report a problem | ||
| 3/7/2014 | Sold | $173,000-17.6%$34/sqft |
Source: Public Record Report a problem | ||
| 11/7/2013 | Price change | $210,000+5%$42/sqft |
Source: PRESTIGE REALTY #5026558 Report a problem | ||
| 8/30/2013 | Listed for sale | $200,000$40/sqft |
Source: PRESTIGE REALTY #4922284 Report a problem | ||
| 6/12/2013 | Listing removed | $200,000$40/sqft |
Source: Prestige Realty Inc. #4922284 Report a problem | ||
| 4/23/2013 | Listed for sale | $200,000+316.7%$40/sqft |
Source: Prestige Realty Inc. #4922284 Report a problem | ||
| 2/29/2012 | Sold | $48,000-74.6%$10/sqft |
Source: Public Record Report a problem | ||
| 6/18/2004 | Sold | $189,000$37/sqft |
Source: Public Record Report a problem | ||
Public tax history
| Year | Property taxes | Tax assessment |
|---|---|---|
| 2025 | $7,776 +3% | $157,460 -3.8% |
| 2024 | $7,548 -8.3% | $163,630 +97.4% |
| 2023 | $8,230 +0.2% | $82,906 -30.6% |
| 2022 | $8,215 -5.1% | $119,430 +10.9% |
| 2021 | $8,658 +9.7% | $107,720 +5.3% |
| 2020 | $7,892 +3.1% | $102,310 +21% |
| 2019 | $7,657 | $84,530 +274.9% |
| 2018 | $7,657 +557.5% | $22,545 +7.4% |
| 2017 | $1,164 +1.9% | $21,000 +12.4% |
| 2016 | $1,143 -2.2% | $18,675 -5.4% |
| 2015 | $1,168 | $19,744 +82% |
| 2014 | -- | $10,848 +49% |
| 2013 | -- | $7,280 -84.9% |
| 2009 | -- | $48,080 +13.4% |
| 2008 | -- | $42,400 +40.6% |
| 2007 | -- | $30,160 +24.4% |
| 2006 | -- | $24,240 +28.9% |
| 2005 | -- | $18,800 |
Find assessor info on the county website
Neighborhood: Melton Ranch
Nearby homes
- $2,046,500-- bd5 ba4.8k sqft10058 W Villa Lindo Dr, Peoria, AZ 85383Off Market
- $1,703,7006 bd4 ba4.5k sqft10010 W Villa Lindo Dr, Peoria, AZ 85383Off Market
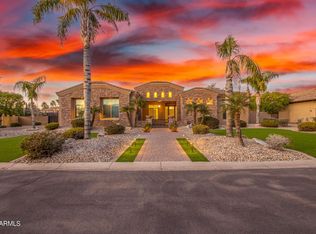
- $1,750,0004 bd4 ba3.6k sqft10033 W Jj Ranch Rd, Peoria, AZ 85383Sold
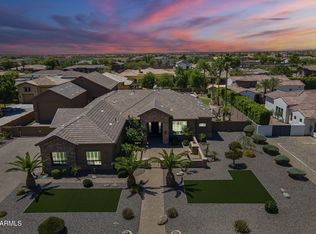
- $369,7000.803 Acres10035 W Villa Lindo Dr, Peoria, AZ 85383Off Market
- $2,591,1005 bd5 ba5.7k sqft10057 W Jj Ranch Rd, Peoria, AZ 85383Off Market
- $2,398,3006 bd5 ba6.9k sqft10009 W Jj Ranch Rd, Peoria, AZ 85383Off Market
- $2,233,5005 bd5 ba5.5k sqft9986 W Villa Lindo Dr, Peoria, AZ 85383Off Market
- $1,880,0005 bd4 ba4.7k sqft10059 W Villa Lindo Dr, Peoria, AZ 85383Sold
Nearby schools
GreatSchools rating
- 7/10Zuni Hills Elementary SchoolGrades: PK-8Distance: 1.6 mi
- 6/10Liberty High SchoolGrades: 7-12Distance: 1.5 mi
Schools provided by the listing agent
- Elementary: Zuni Hills Elementary School
- Middle: Zuni Hills Elementary School
- High: Liberty High School
- District: Peoria Unified School District
Source: ARMLS. This data may not be complete. We recommend contacting the local school district to confirm school assignments for this home.
Get a cash offer in 3 minutes
Find out how much your home could sell for in as little as 3 minutes with a no-obligation cash offer.
Estimated market value
$2,382,000
Get a cash offer in 3 minutes
Find out how much your home could sell for in as little as 3 minutes with a no-obligation cash offer.
Estimated market value
$2,382,000
- Arizona
- Maricopa County
- Peoria
- 85383
- Melton Ranch
- 10034 W VILLA LINDO Drive
Nearby cities
Nearby neighborhoods
Nearby zip codes
Other Peoria Topics
