Skip main navigation
Pending
$350,000
3beds
1,550sqft

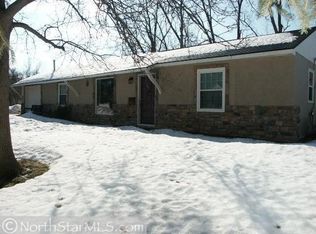
10035 3rd Ave S, Bloomington, MN 55420

3beds
1,550sqft
Single family
Built in 1953
0.32 Acres
2 Garage spaces
$226 price/sqft

What's special

This home truly has it all- beautifully updated from top to bottom! The timeless kitchen features white cabinetry, quartz counter tops, and stainless steel appliances. Throughout the main level you'll enjoy the durable luxury vinyl plank flooring, modern finishes, coved ceilings, and a stylishly renovated bathroom. Outside you'll find an expansive patio overlooking the spacious backyard, perfect for relaxing, entertaining, or summer BBQ's. Stay active with parks and walking trails nearby. Conveniently located near shopping, restaurants, entertainment, and the airport, this move-in ready home offers the perfect blend of style, comfort, and location.

51 days
|
434
|
12
|

Likely to sell faster than

Source: NorthstarMLS as distributed by MLS GRID,MLS#: 7106897MLS Logo

Travel times

Living Room

Kitchen

Primary Bedroom

Zillow last checked:

Listing updated:

Listed by:

Ryan M Platzke 952-844-6000,

Coldwell Banker Realty - Southwest Regional,

Sydney Valentine 507-250-0031

Source: NorthstarMLS as distributed by MLS GRID,MLS#: 7106897MLS Logo

Facts & features

Interior

Bedrooms & bathrooms
  • Bedrooms: 3
  • Bathrooms: 1
  • Full bathrooms: 1
Bedroom
  • Level: Main
  • Area: 143 Square Feet
  • Dimensions: 13x11
Bedroom 2
  • Level: Main
  • Area: 104.5 Square Feet
  • Dimensions: 11x9.5
Bedroom 3
  • Level: Lower
  • Area: 136.5 Square Feet
  • Dimensions: 13x10.5
Dining room
  • Level: Main
  • Area: 54 Square Feet
  • Dimensions: 9x6
Family room
  • Level: Lower
  • Area: 209 Square Feet
  • Dimensions: 19x11
Kitchen
  • Level: Main
  • Area: 88 Square Feet
  • Dimensions: 11x8
Laundry
  • Level: Lower
  • Area: 286 Square Feet
  • Dimensions: 26x11
Living room
  • Level: Main
  • Area: 228 Square Feet
  • Dimensions: 19x12
Heating
  • Forced Air
Cooling
  • Central Air
Appliances
  • Included: Dishwasher, Disposal, Dryer, Gas Water Heater, Microwave, Range, Refrigerator, Washer
Features
  • Basement: Block,Daylight,Egress Window(s),Finished,Storage Space
  • Has fireplace: No
Interior area
  • Total structure area: 1,632
  • Total interior livable area: 1,550 sqft
  • Finished area above ground: 816
  • Finished area below ground: 734

Property

Parking
  • Total spaces: 2
  • Parking features: Detached Garage
  • Garage spaces: 2
Accessibility
  • Accessibility features: None
Features
  • Levels: One
  • Stories: 1
  • Patio & porch: Patio
  • Fencing: Full,Privacy,Wood
Lot
  • Size: 0.32 Acres
  • Dimensions: 152 x 95 x 148 x 90
Details
  • Foundation area: 816
  • Parcel number: 1502724440028
  • Zoning description: Residential-Single Family

Construction

Type & style
  • Home type: SingleFamily
  • Property subtype: Single Family
Materials
  • Roof: Asphalt
Condition
  • New construction: No
  • Year built: 1953

Utilities & green energy

  • Gas: Natural Gas
  • Sewer: City Sewer/Connected
  • Water: City Water/Connected

Community & HOA

Community
  • Subdivision: Soens Bloomington Add
HOA
  • Has HOA: No
Location
  • Region: Bloomington

Financial & listing details

  • Price per square foot: $226/sqft
  • Tax assessed value: $309,500
  • Annual tax amount: $3,751
  • Date on market: 7/9/2026
  • Cumulative days on market: 51 days

Price history

DateEventPrice
8/18/2026Pending sale$350,000$226/sqft
Source: NorthstarMLS as distributed by MLS GRID #7106897 Report a problem
7/10/2026Listed for sale$350,000+5.7%$226/sqft
Source: NorthstarMLS as distributed by MLS GRID #7106897 Report a problem
3/28/2022Sold$331,000+5.1%$214/sqft
Source: NorthstarMLS as distributed by MLS GRID #6154225 Report a problem
2/28/2022Pending sale$315,000$203/sqft
Source: NorthstarMLS as distributed by MLS GRID #6154225 Report a problem
2/25/2022Listed for sale$315,000+40%$203/sqft
Source: NorthstarMLS as distributed by MLS GRID #6154225 Report a problem
9/23/2021Sold$225,000+21.6%$145/sqft
Source: NorthstarMLS as distributed by MLS GRID #6087089 Report a problem
10/6/2003Sold$185,000+30.3%$119/sqft
Source: Public Record Report a problem
1/5/2001Sold$142,000$92/sqft
Source: Public Record Report a problem

Public tax history

YearProperty taxesTax assessment
2025$3,752 +3.6%$309,500 +1.2%
2024$3,622 +10.4%$305,800 -1%
2023$3,282 +1.2%$309,000 +6.8%
2022$3,243 +7.9%$289,300 +9.3%
2021$3,006 -2.7%$264,800 +6%
2020$3,090 +2.8%$249,700 +0.1%
2019$3,006 -2.7%$249,500 +21.4%
2018$3,090 +30.4%$205,600 +16.6%
2017$2,371 +10.5%$176,400 +4.7%
2016$2,145 +0.3%$168,500 +6.1%
2015$2,139 +3.2%$158,800 +11%
2014$2,074 -5.1%$143,100 -5.2%
2013$2,185 -6.3%$151,000 -10.2%
2012$2,332 +4.4%$168,100 +1.9%
2011$2,234 +1.2%$165,000 -5.5%
2010$2,207 -7.2%$174,600 -12.6%
2009$2,377 +16.8%$199,700 +12.9%
2006$2,036 +10.1%$176,900 +14.9%
2005$1,850 +31.5%$153,900 +14.9%
2004$1,407 +16.9%$133,900 +12%
2002$1,204 -42.7%$119,600
2001$2,101 --

Find assessor info on the county website

Monthly payment

Est. payment
$2,146/mo
Principal & interest
$1805
Property taxes
$341
More affordability toolsChevron Right

Estimated market value

$350,200

$333,000 - $368,000

$2,396/mo

Climate risks

Explore flood, wildfire, and other predictive climate risk information for this property on First Street®️.

Neighborhood: 55420

Nearby schools

Oak Grove Elementary School
Grades PK-51.2 miles
6/10
GreatSchools® Rating
Test Score Rating
7/10
Student Progress Rating
5/10
Valley View Middle School
Grades 6-81.5 miles
4/10
GreatSchools® Rating
Test Score Rating
3/10
Student Progress Rating
4/10
Kennedy Senior High School
Grades 9-120.5 miles
3/10
GreatSchools® Rating
Test Score Rating
3/10
College Readiness Rating
3/10