Absolute show-stopper! All-brick 2022 constructed home conveniently located in Lyles. Nestled on a sprawling 1.42 acre private lot, this exquisite custom-built home offers an unparalleled blend of luxury, comfort, privacy and convenience. With meticulous attention to detail, this residence is designed for those who demand quality. Upon entering, you are greeted by a breathtaking open floor plan that seamlessly connects the living spaces, creating an inviting atmosphere that is perfect for entertaining or relaxing with family. Natural light floods the interior, highlighting the artisan craftsmanship and premium finishes that adorn every corner of the home. The gourmet kitchen is a chef's dream, equipped with state-of-the-art appliances, custom cabinetry, and stunning countertops. The expansive three-car garage offers ample space for vehicles and storage. This home is a must-see, check it out today!
Closed
$630,000
10035 Charleston Dr, Lyles, TN 37098
3beds
2,006sqft
Single Family Residence, Residential
Built in 2023
1.42 Acres Lot
$615,200 Zestimate®
$314/sqft
$2,352 Estimated rent
Home value
$615,200
$584,000 - $646,000
$2,352/mo
Zestimate® history
Owner options
List your home for rent
$2,352/mo
Rent Zestimate®
Find your next renter with Zillow Rental Manager. Plus, with online applications, you can quickly screen prospective tenants – for free.
$2,352/mo
Rent Zestimate®
Refinance and save
$3,728/mo
Est. payment
Refinancing to a lower rate could help reduce your monthly payments and save thousands over the life of the loan.
$3,728/mo
Est. payment
Explore your selling options
Work with a Zillow partner agent
Leverage their expertise and Zillow's premium Showcase listings to get your home seen by more buyers.
Get startedList with your own agent
Get your home in front of millions of buyers by listing it on Zillow.
Learn how to do itSell it yourself
Take full control of how buyers see your home on Zillow by listing For Sale by Owner (FSBO).
List your homeWhat's special
Zillow last checked:
Listing updated:
Listed by:
Sean Shariati 615-405-1016,
Reliant Realty ERA Powered,
John Farr 615-955-3737,
Reliant Realty ERA Powered
Bought with:
Beth Baker, 277989
Crye-Leike, Inc., REALTORS
Source: RealTracs MLS as distributed by MLS GRID,MLS#: 2626642
Facts & features
Interior
Bedrooms & bathrooms
- Bedrooms: 3
- Bathrooms: 2
- Full bathrooms: 2
- Main level bedrooms: 3
Bedroom 1
- Features: Walk-In Closet(s)
- Level: Walk-In Closet(s)
- Area: 225 Square Feet
- Dimensions: 15x15
Bedroom 2
- Area: 180 Square Feet
- Dimensions: 15x12
Bedroom 3
- Area: 180 Square Feet
- Dimensions: 15x12
Kitchen
- Features: Eat-in Kitchen
- Level: Eat-in Kitchen
- Area: 300 Square Feet
- Dimensions: 20x15
Living room
- Area: 440 Square Feet
- Dimensions: 20x22
Heating
- Central
Cooling
- Central Air
Appliances
- Included: Dishwasher, Microwave, Refrigerator, Electric Oven, Electric Range
Features
- Ceiling Fan(s), Extra Closets, Walk-In Closet(s)
- Flooring: Wood, Tile
- Basement: Crawl Space
- Number of fireplaces: 1
Interior area
- Total structure area: 2,006
- Total interior livable area: 2,006 sqft
- Finished area above ground: 2,006
Property
Parking
- Total spaces: 3
- Parking features: Garage Faces Side, Driveway
- Garage spaces: 3
- Has uncovered spaces: Yes
Features
- Levels: One
- Stories: 1
- Patio & porch: Patio, Covered, Porch
Lot
- Size: 1.42 Acres
- Features: Cul-De-Sac
Details
- Parcel number: 041044 05109 00004044
- Special conditions: Standard
Construction
Type & style
- Home type: SingleFamily
- Architectural style: Contemporary
- Property subtype: Single Family Residence, Residential
Materials
- Brick, Fiber Cement
- Roof: Shingle
Condition
- New construction: No
- Year built: 2023
Utilities & green energy
- Sewer: Septic Tank
- Water: Public
- Utilities for property: Water Available
Community & HOA
Community
- Subdivision: Heritage Hills
HOA
- Has HOA: No
Location
- Region: Lyles
Financial & listing details
- Price per square foot: $314/sqft
- Tax assessed value: $339,900
- Annual tax amount: $1,932
- Date on market: 3/7/2024
Price history
| Date | Event | Price |
|---|---|---|
| 9/24/2024 | Sold | $630,000-8.6%$314/sqft |
Source:  RealTracs MLS as distributed by MLS GRID #2626642 Report a problem RealTracs MLS as distributed by MLS GRID #2626642 Report a problem | ||
| 5/27/2024 | Contingent | $689,000$343/sqft |
Source: RealTracs MLS as distributed by MLS GRID #2626642 Report a problem | ||
| 3/26/2024 | Price change | $689,000-5.6%$343/sqft |
Source: RealTracs MLS as distributed by MLS GRID #2626642 Report a problem | ||
| 3/7/2024 | Listed for sale | $729,900+1522%$364/sqft |
Source: RealTracs MLS as distributed by MLS GRID #2626642 Report a problem | ||
| 6/1/2021 | Sold | $45,000+125%$22/sqft |
Source: Public Record Report a problem | ||
| 11/12/2013 | Sold | $20,000-16.7%$10/sqft |
Source: Public Record Report a problem | ||
| 1/28/2011 | Sold | $24,000$12/sqft |
Source: Public Record Report a problem | ||
Public tax history
| Year | Property taxes | Tax assessment |
|---|---|---|
| 2025 | $2,260 +3.5% | $84,975 |
| 2024 | $2,184 +13% | $84,975 +2.6% |
| 2023 | $1,932 | $82,850 |
| 2022 | $1,932 | $82,850 +1582.2% |
| 2021 | -- | $4,925 |
| 2020 | -- | $4,925 |
| 2018 | $276 | $4,925 |
| 2017 | $276 +90.3% | $4,925 |
| 2016 | $145 +16.1% | $4,925 +0.2% |
| 2014 | $125 | $4,917 |
| 2013 | -- | $4,917 -18.1% |
| 2012 | $144 | $6,000 |
| 2011 | $144 +0.1% | $6,000 |
| 2010 | $144 | $6,000 |
| 2009 | $144 | $6,000 |
| 2008 | -- | $6,000 +123.3% |
| 2007 | $78 | $2,687 |
Find assessor info on the county website
Neighborhood: 37098
Nearby homes
- $637,3003 bd2 ba3.2k sqft10033 Charleston Dr, Lyles, TN 37098Off Market
- $510,500-- bd-- ba2.1k sqft10032 Charleston Dr, Lyles, TN 37098Off Market
- $422,0003 bd3 ba1.9k sqft10028 Charleston Dr LOT 12, Lyles, TN 37098Sold
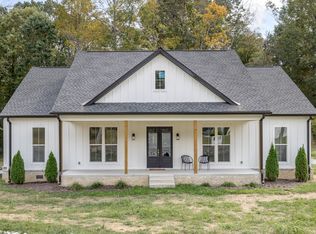
- $429,100-- bd-- ba1.9k sqft10028 Charleston Dr, Lyles, TN 37098Off Market
- $673,300-- bd-- ba2.8k sqft10023 Charleston Dr, Lyles, TN 37098Off Market
- $568,1004 bd4 ba3.3k sqft10021 Charleston Dr, Lyles, TN 37098Off Market
- $439,3003 bd2 ba2.3k sqft10024 Charleston Dr, Lyles, TN 37098Off Market
- $595,3004 bd3 ba2.9k sqft10017 Charleston Dr, Lyles, TN 37098Off Market
Nearby schools
GreatSchools rating
- NAEast Hickman Elementary SchoolGrades: PK-2Distance: 2.4 mi
- 4/10East Hickman Middle SchoolGrades: 6-8Distance: 2.6 mi
- 3/10East Hickman High SchoolGrades: 9-12Distance: 1.8 mi
Schools provided by the listing agent
- Elementary: East Hickman Elementary
- Middle: East Hickman Middle School
- High: East Hickman High School
Source: RealTracs MLS as distributed by MLS GRID. This data may not be complete. We recommend contacting the local school district to confirm school assignments for this home.


Get pre-qualified for a loan
At Zillow Home Loans, we can pre-qualify you in as little as 5 minutes with no impact to your credit score.An equal housing lender. NMLS #10287.
- Tennessee
- Hickman County
- Lyles
- 37098
- 10035 Charleston Dr
Nearby cities
Nearby neighborhoods
Nearby zip codes
Other Lyles Topics
